Resources
Tenant Improvement Guides
Expert resources to help you plan, budget, and execute your next commercial renovation in Vancouver & the Lower Mainland.
Subscribe via RSS
Project Planning Checklists
All Guides

Vancouver Tenant Improvement Contractors: The 2026 Guide to Building Out Commercial Space in the City of Vancouver
Vancouver is the most technically demanding tenant improvement market in Canada. This 2026 guide walks through Vancouver Building By-law compliance, development and building permit routing, neighbourhood-by-neighbourhood cost ranges, and how to pick a contractor who can actually deliver.

Richmond BC Tenant Improvement Contractors: 2026 Guide to Building Out Commercial Space in Richmond
Richmond is the fastest-growing commercial TI market in Metro Vancouver — YVR-adjacent industrial, City Centre high-rise office, and dense retail plazas across No. 3 Road and Ironwood. This 2026 guide walks through Richmond's permit process, cost ranges by district, and how to hire a contractor who understands the city.

Burnaby Tenant Improvement Contractors: 2026 Guide to Metrotown, Brentwood, and Lougheed Commercial Build-Outs
Burnaby is the sleeper heavyweight of Metro Vancouver commercial TI — three town centres, a growing office cluster around Brentwood and Metrotown, and one of the largest industrial belts in the region along Big Bend. This 2026 guide covers the local permit process, cost ranges, and contractor selection.

Coquitlam and Tri-Cities Tenant Improvement Contractors: 2026 Guide to Commercial Build-Outs in Coquitlam, Port Coquitlam, and Port Moody
Coquitlam and the Tri-Cities have quietly become one of the fastest-growing commercial TI markets in Metro Vancouver, driven by the Evergreen SkyTrain extension, Coquitlam Centre densification, and industrial growth along United Boulevard. This 2026 guide covers permits, cost ranges, and contractor selection.

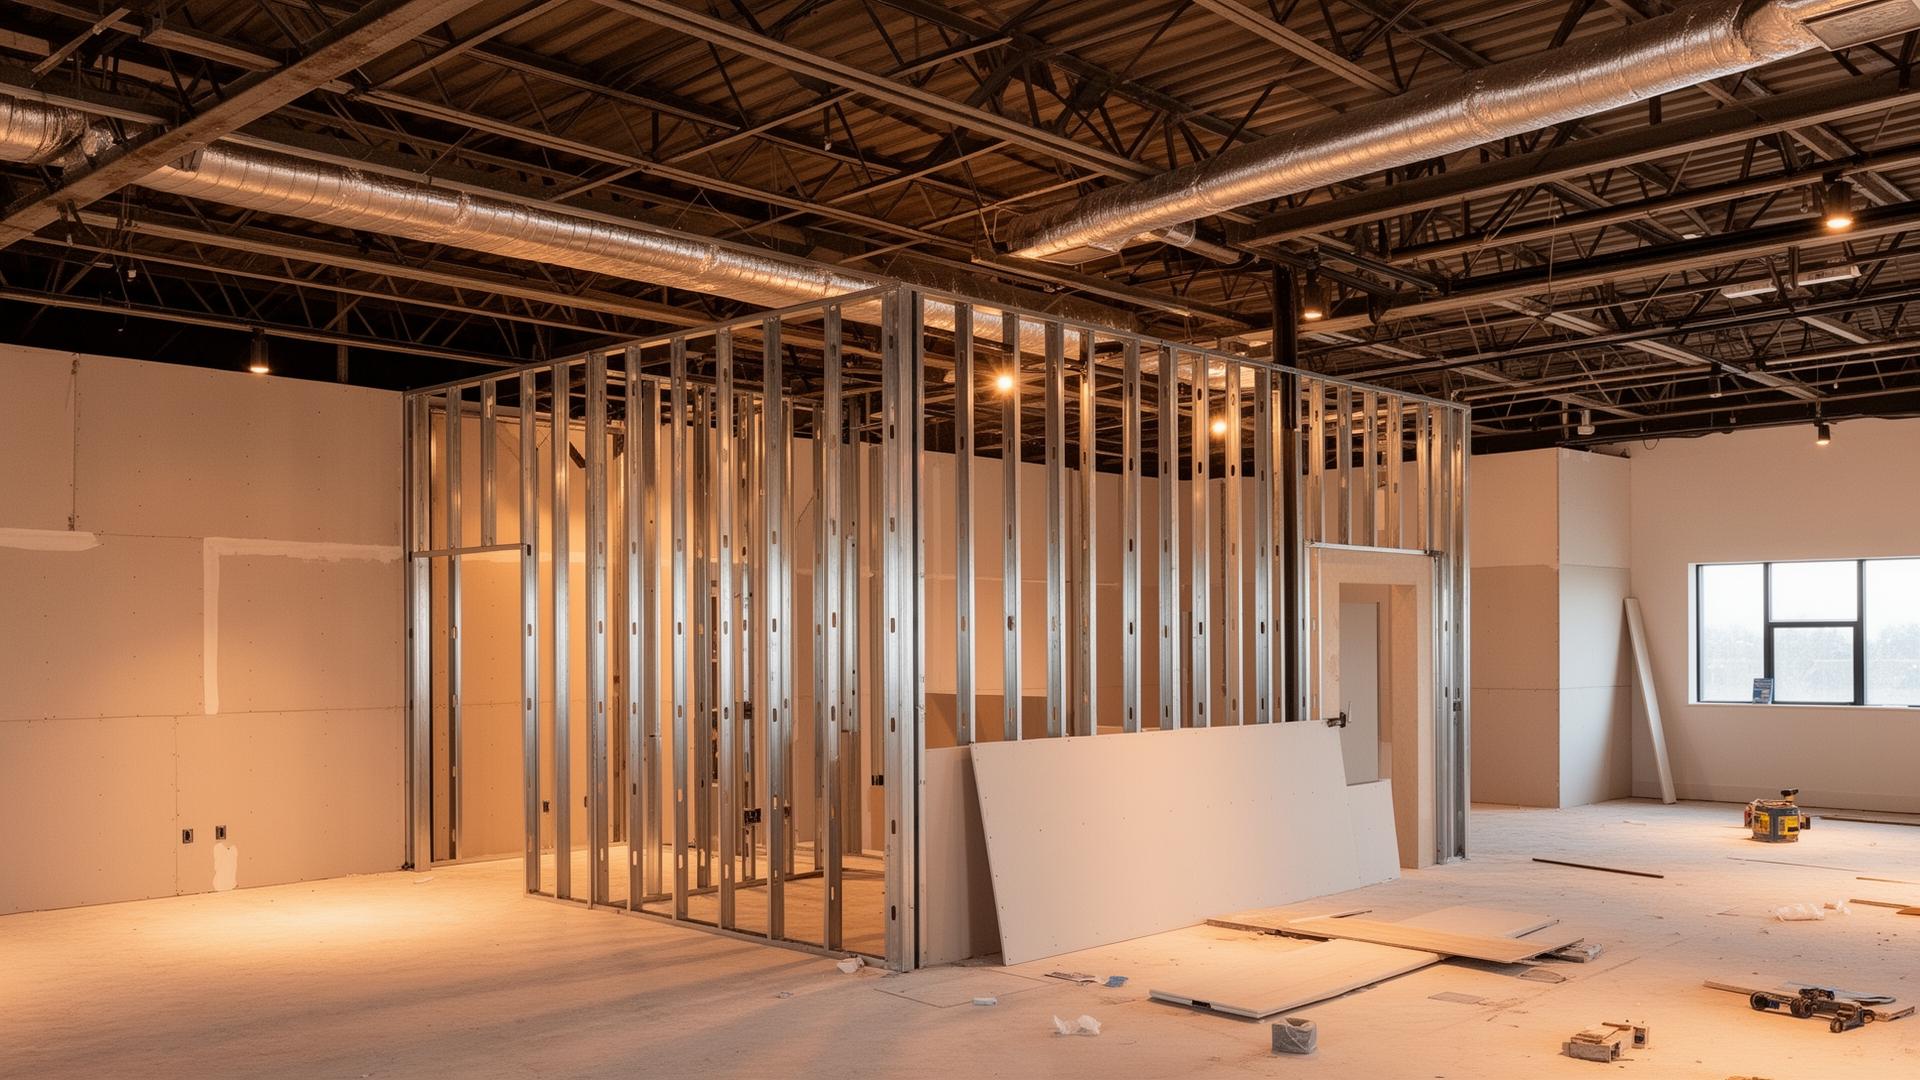
Coordinating Framing and Drywall in a Tenant Improvement
A practical scope checklist for coordinating framing and drywall work on a commercial interior project.

Restaurant Tenant Improvement 2026: From Lease Signing to Opening Day
Restaurant build-outs are the most permit-heavy, code-restricted, and capital-intensive tenant improvements in commercial construction. Here's how to take a restaurant from signed lease to opening night without losing your shirt.

School Tenant Improvement: A 2026 Guide to K–12 and Education Renovations
Schools renovate on the most unforgiving schedule in commercial construction: ten weeks between June graduation and the first day of class. Here's how to plan, fund, and deliver a school TI that opens with students.

Institutional Tenant Improvements: Government, Libraries, and Nonprofit Spaces in 2026
Institutional tenants — government departments, public libraries, community centres, and nonprofits — renovate on different timelines and to different standards than private commercial tenants. Here's the playbook.

Hybrid Office Tenant Improvements in 2026: Designing for the New Workplace
Office demand has stabilized around hybrid work, and tenants are renovating to match. Here's what a 2026 office tenant improvement actually looks like — square-footage strategy, neighbourhood design, AV-first conferencing, and budgets that hold.

Vancouver BC Tenant Improvement: The SteelStud.ca Approach to Commercial Build-Outs
From Gastown offices to Mount Pleasant studios, SteelStud.ca delivers tenant improvements built around speed, code compliance, and steel stud durability. Here's the full playbook.

Construction Guest Articles: Submission and Editorial Guidelines
Prepare a useful construction article, document your sources and confirm editorial arrangements before publication.
Complete Guide to Office Build-Out Costs & Timeline
Learn what to expect for office renovations, from design phase through construction and permitting.

Medical Clinic Build-Out: Compliance & Design Essentials
Healthcare facility requirements, code compliance, exam room design, and sanitation standards.

Restaurant Build-Out: Kitchen Design & Health Code Compliance
Kitchen layout optimization, food service equipment, ventilation requirements, and health department compliance.

Retail Renovation Strategy: Design for Customer Experience
Layout optimization, lighting design, storefront appeal, and branding integration.

TI Permits & Building Code Compliance Explained
Understanding Tenant Improvement Permits (TIP), BC Building Code requirements, and municipal approvals.

Industrial Space Improvements: Warehouse & Storage Solutions
Warehouse renovations, loading dock upgrades, structural solutions, and safety code requirements.

Understanding Building Codes for Tenant Improvements
A deep dive into the building codes that govern commercial tenant improvements across North America.

The TI Discovery Process: What Happens Before Construction Begins
What really happens during pre-construction discovery — and why it matters for your budget and timeline.

Steel Stud Framing vs Wood Framing in Commercial TI Projects
Everything you need to know about choosing between steel stud and wood framing for your commercial build-out.

Commercial Lease Negotiations: TI Allowances and Build-Out Clauses
How to negotiate the best TI allowance and understand build-out clauses in your commercial lease.

Sustainable Tenant Improvements: Green Building in Commercial Spaces
How to build green in commercial spaces — from LEED certification to energy codes and sustainable materials.

Navigating Permits and Inspections for Commercial Renovations
A practical guide to getting permits and passing inspections for commercial tenant improvement projects.

Commercial HVAC & MEP Systems in Tenant Improvements: The Complete Guide
Mechanical, electrical, and plumbing systems often consume 30–50% of a tenant improvement budget. Here's how to plan, size, and value-engineer them correctly.

Workplace Design Trends 2026: What Tenants Want in Modern Office Build-Outs
From hybrid neighborhoods to biophilic design and wellness amenities, here's how workplace design is evolving in 2026 — and what it means for your next build-out.

How to Control Construction Costs on a Tenant Improvement Project
Most tenant improvement projects come in 8–20% over initial budget. Here's a contractor's guide to the strategies that actually keep TI projects on budget.

ADA & Accessibility Compliance in Commercial Renovations: A Complete Guide
Accessibility requirements are non-negotiable, often misunderstood, and a leading cause of failed inspections. Here's what every commercial tenant needs to know.