Healthcare Facility Build-Outs
Medical & Dental Clinics
Compliant healthcare spaces with exam rooms, labs, specialized HVAC systems, and accessibility requirements for medical, dental, and wellness clinics.
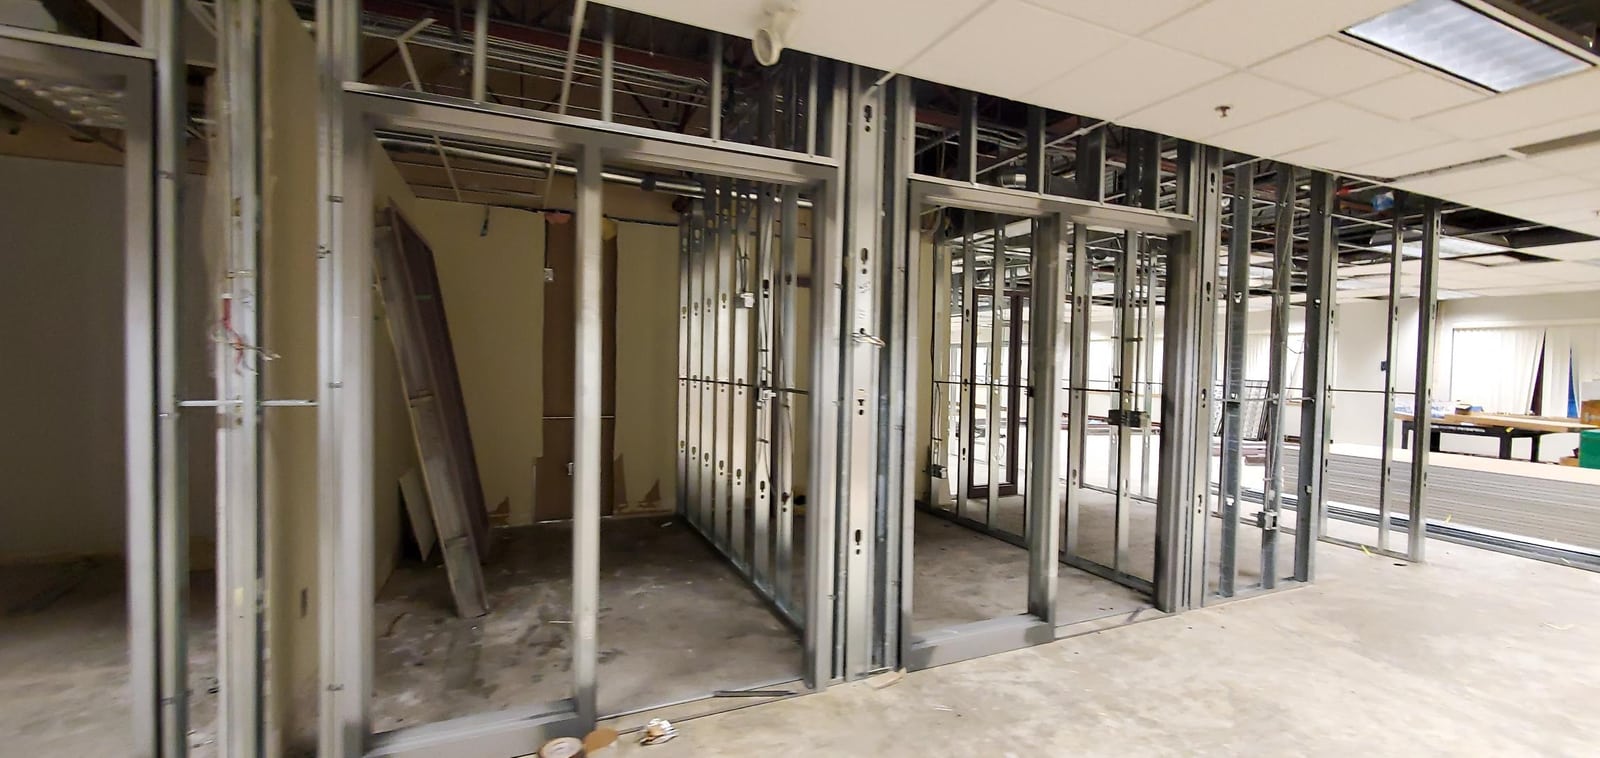
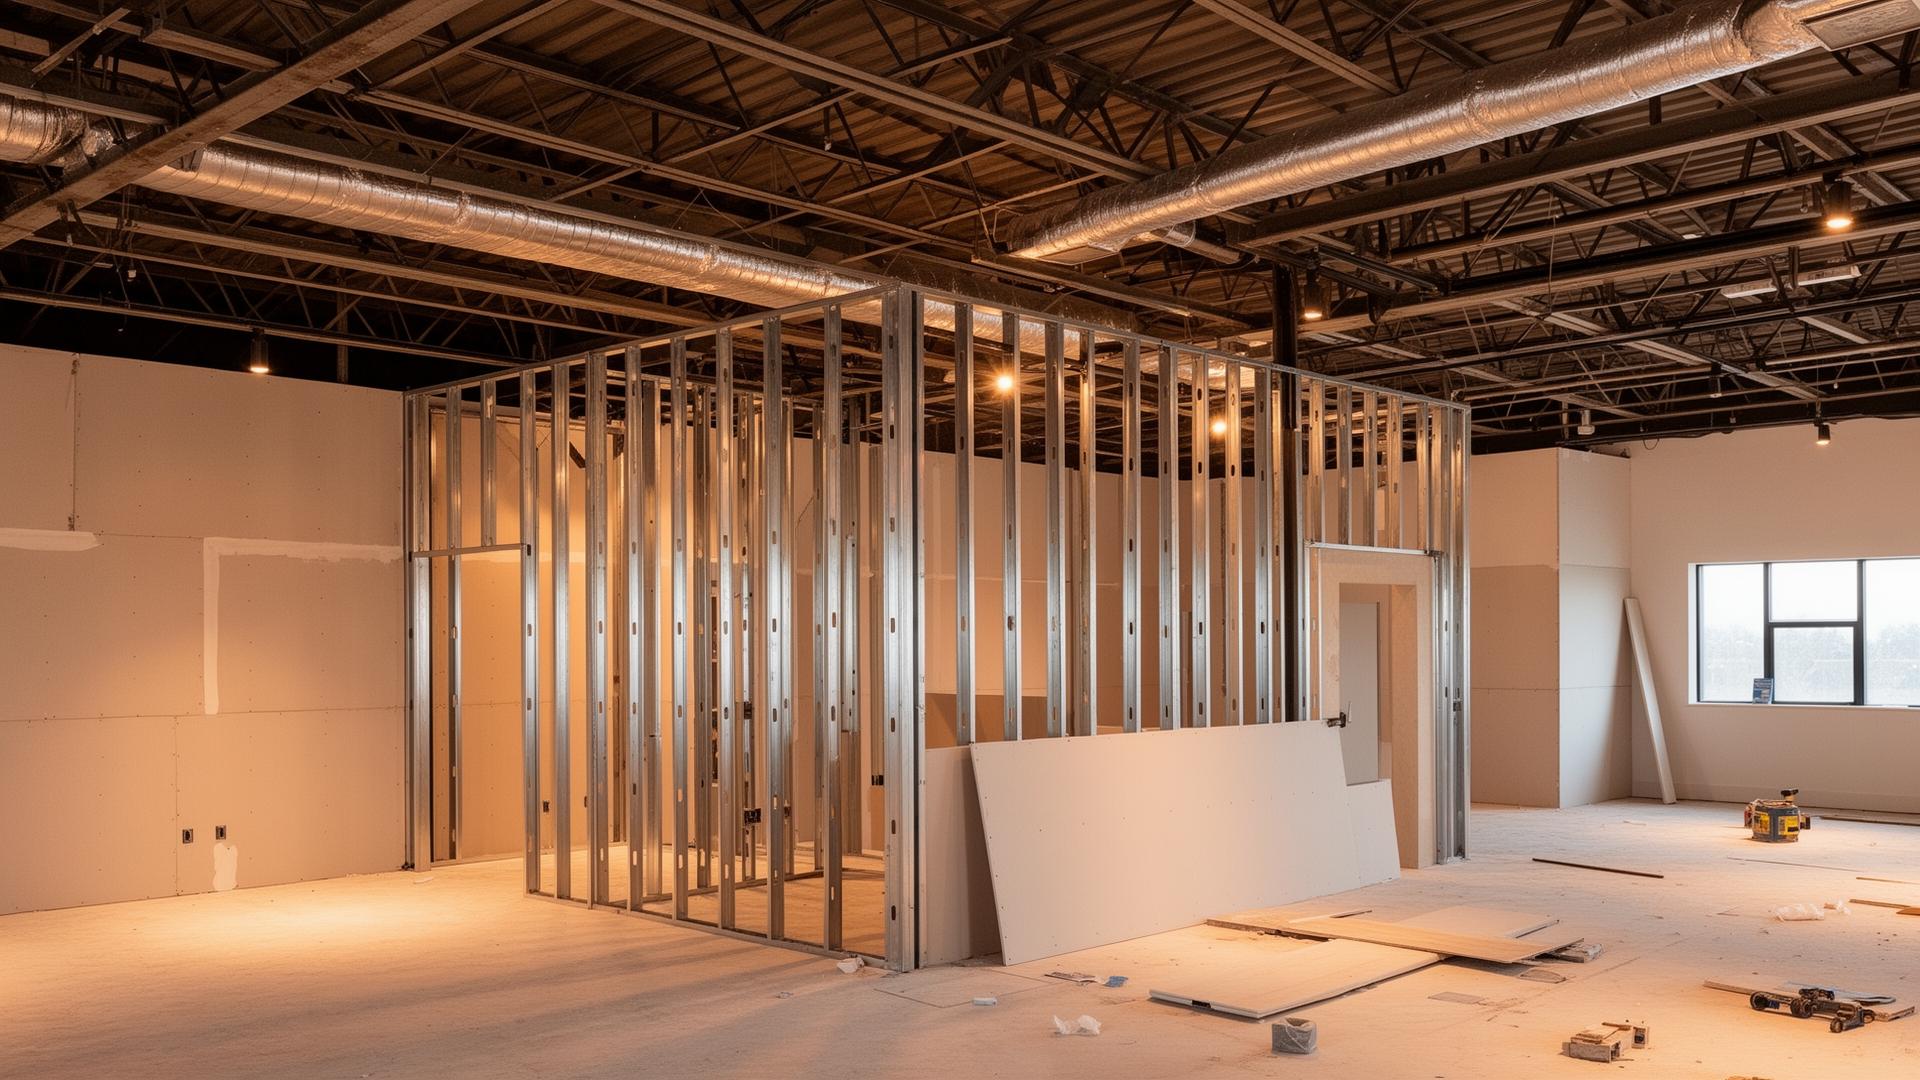
Commercial interior construction illustration. Source: TI Contractors site image library.
What's Included
Our Medical & Dental Clinics Services
Exam & treatment rooms
Dental operatory build-outs
Lab & sterilization areas
Medical-grade HVAC systems
Specialized plumbing & gas lines
X-ray & imaging room shielding
Reception & waiting areas
ADA-compliant washrooms
Infection control design
How It Works
Our Process
Needs Assessment
Understand your practice requirements, equipment, and patient flow.
Compliance Planning
Design to meet all health authority and building code requirements.
Specialized Build
Construction with medical-grade materials and infection control standards.
Certification
Inspections and certifications required for practice licensing.
Why Choose Us
Key Benefits
Experience with BC health authority requirements
Specialized in dental and medical office layouts
Medical-grade material specifications
Equipment coordination with your suppliers
Infection control-compliant construction
Minimal downtime for existing practices
Ready to Start Your Project?
Contact us for a free consultation and quote. We'll help you plan your medical & dental clinics project from start to finish.