Before You Lease: Compare the Fit-Out, the Allowance and the Work Still Required
Two commercial spaces can carry similar asking rents and require very different construction budgets.
One may already contain usable offices and services. Another may offer layout freedom but need substantial work before occupation. A larger landlord allowance does not resolve that difference by itself.
Compare the premises, the proposed work and the funding arrangements together.
Turnkey and shell are different starting points
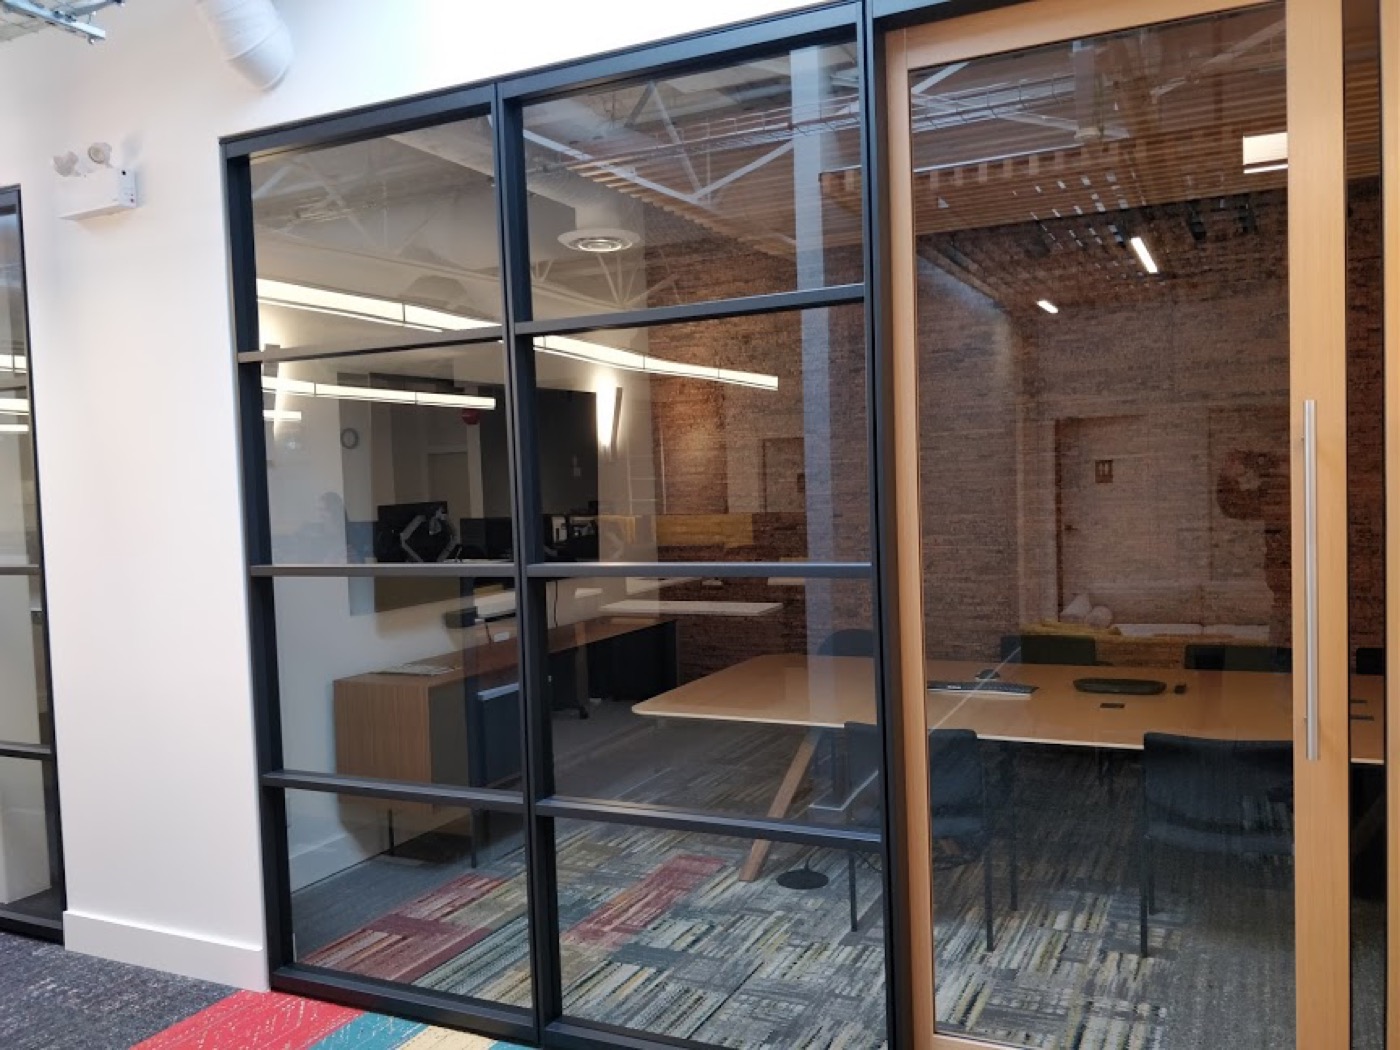
A shell space generally leaves significant interior work to complete. A turnkey offering is intended to provide an agreed finished condition.
Those descriptions still need a written scope. Ask what is included, what remains the tenant’s responsibility and which approvals or outstanding work could affect possession and occupation.
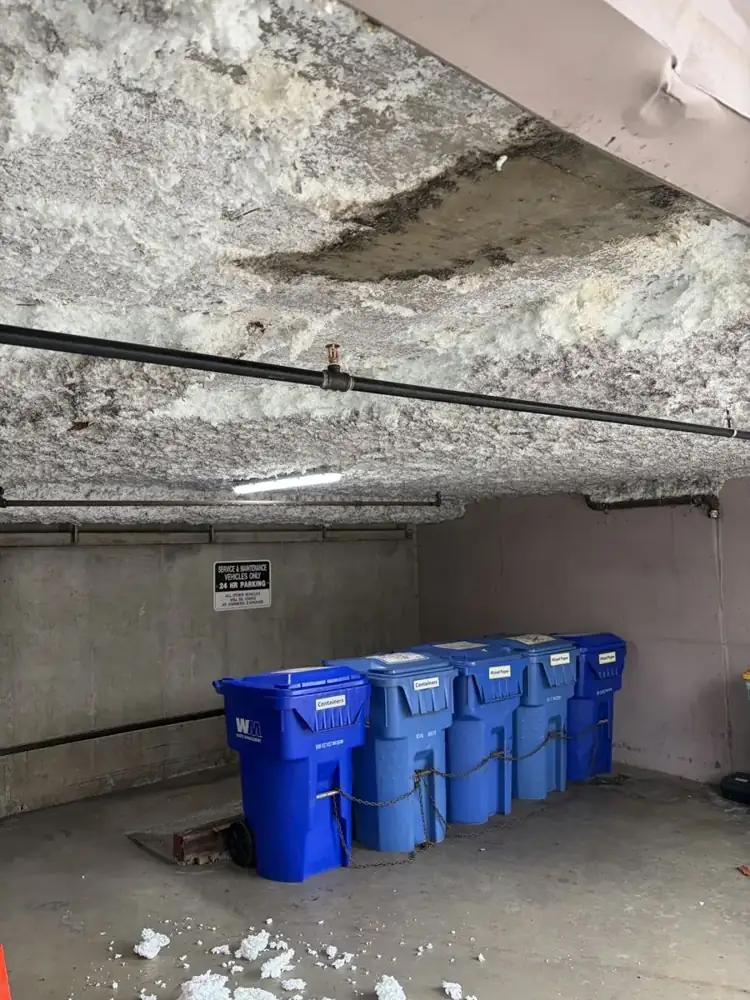
A space that looks finished may still need changes for your intended use.
Treat the allowance as one part of the budget
Establish the proposed construction scope before deciding whether the landlord’s contribution is sufficient.
Ask which costs qualify, when funds become available and what documentation is required. Have your broker and legal adviser confirm the lease arrangements while the construction team develops the estimate.
Keep design, permits, building requirements, tenant-specific equipment and contingency visible. Do not assume an allowance covers every cost involved in opening.
Pre-built space deserves a practical inspection
There is an established case for considering existing fit-outs. Avison Young’s Q2 2024 Metro Vancouver office report identified construction-cost escalation as a factor directing tenants toward turnkey opportunities. That is dated market context—not proof that every segment follows the same pattern today. Read the report.
Walk through a prospective space against your actual needs: room sizes, accessible routes, washrooms, ventilation, power, storage and supplier access. Confirm what the proposed business use requires before relying on the previous occupant’s layout.
Online applications still require a complete project
Maple Ridge supports online tenant and landlord improvement permit applications. Its published guidance sets out submission requirements and related approvals. Digital submission does not establish a guaranteed approval date. Maple Ridge commercial-renovation guidance.
Within the City of Vancouver, eligible minor office renovations may qualify for TIPs. Confirm the building and proposed work meet the program requirements. Other Metro Vancouver municipalities have their own processes. Vancouver’s program.
Build a schedule around decisions
An opening date depends on more than construction duration.
Allow for design decisions, landlord review, permits, procurement, site work, inspections and handover. Identify who owns each step and which decisions hold up the next one.
The strongest starting package is straightforward: the intended use, existing conditions, proposed layout, funding arrangements and a realistic sequence to occupation.
That gives the tenant, landlord, designers and contractors a shared project to discuss—and a clearer basis for comparing spaces.
Explore the TI Contractors resources or discuss your project.
Ready to Start Your Project?
Tell us where your property is, what you want to change and when you want the work done.
Get a Free Estimate