Vancouver & Lower Mainland Tenant Improvements
Tenant Improvement Contractors
From office renovations and retail build-outs to medical and industrial facilities — we transform commercial spaces with expert craftsmanship and full project management.
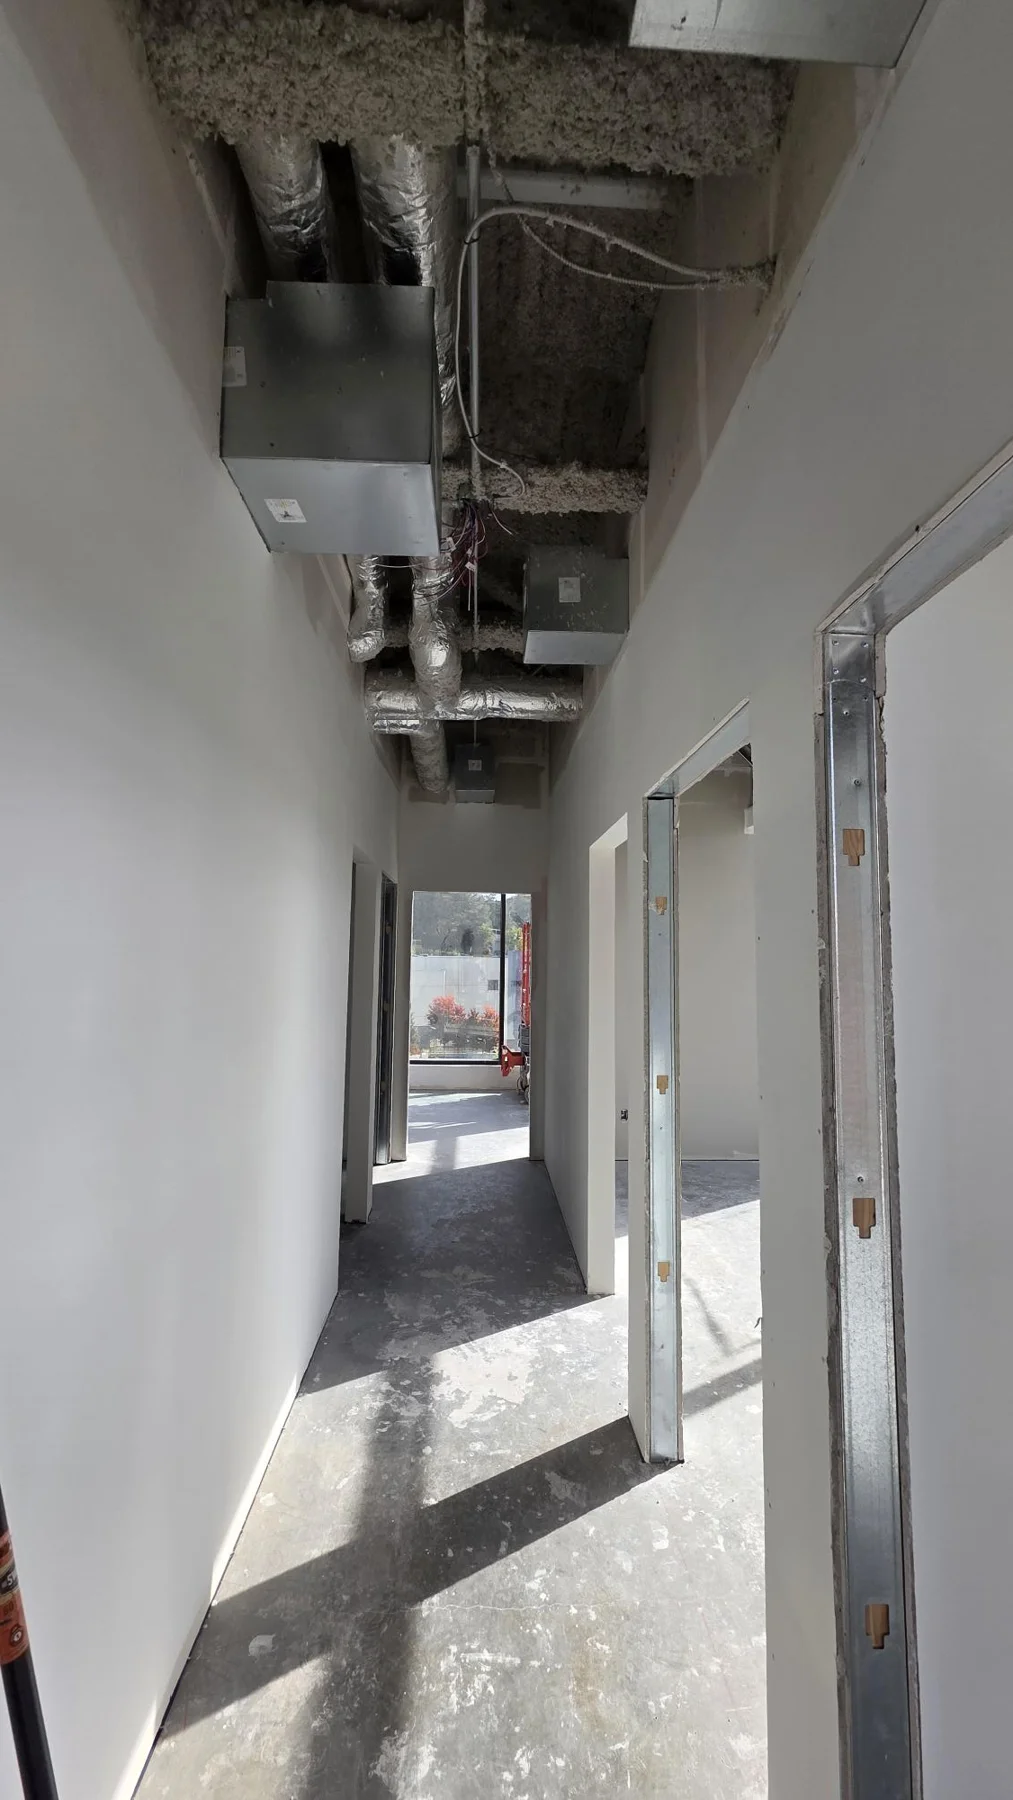
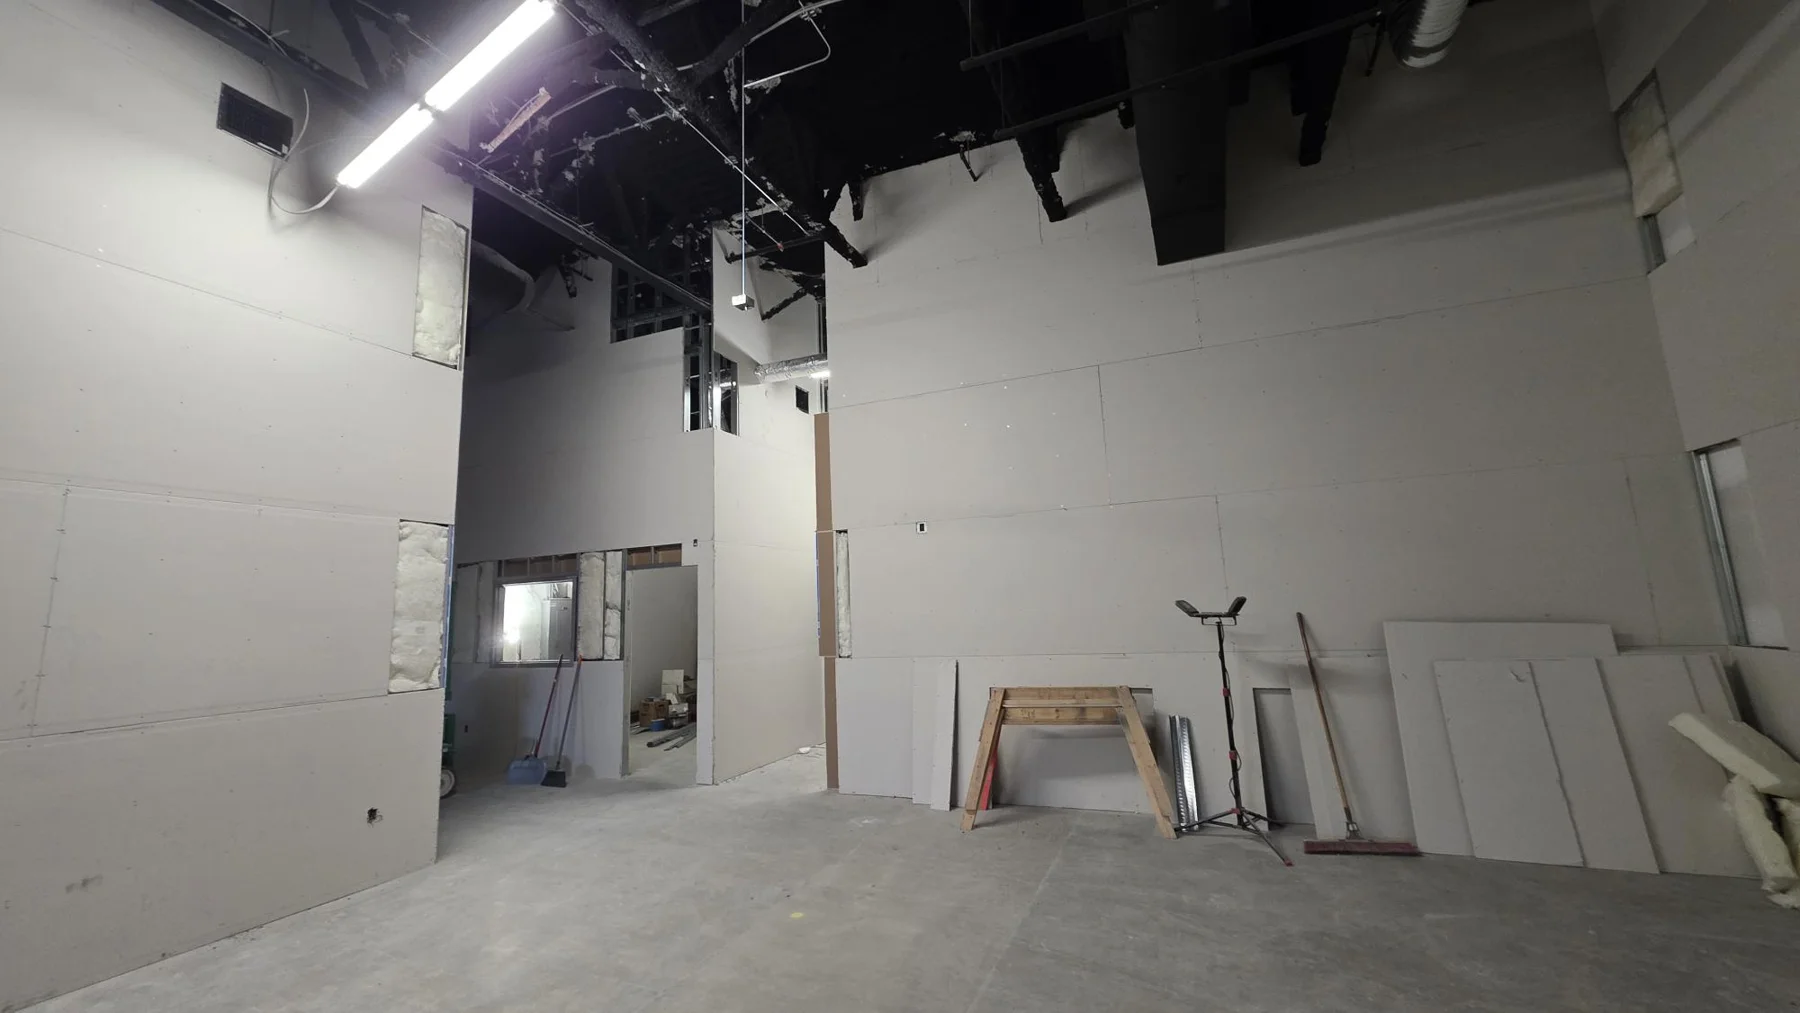
Regus, 31999 Lougheed Highway, Mission — drywall work by Rambo Wall & Ceiling Limited. Photo: Matt McKenzie / Rambo.
What We Do
Tenant Improvement Services
Specialized build-outs for every commercial property type
Office Build-Outs
Modern office spaces with open concepts, private offices, meeting rooms, and accessibility compliance.
Learn MoreHead Office Renovations
Premium corporate headquarters with custom finishes, executive spaces, reception areas, and boardrooms.
Learn MoreRetail Build-Outs
Complete retail renovations including storefront design, custom millwork, display units, and branding integration.
Learn MoreRestaurant Build-Outs
Full-service restaurant build-outs with kitchen design, plumbing, ventilation, and health code compliance.
Learn MoreMedical & Dental Clinics
Compliant healthcare spaces with exam rooms, labs, HVAC systems, and accessibility requirements.
Learn MoreIndustrial Improvements
Warehouse renovations including structural framing, storage solutions, loading docks, and fire safety compliance.
Learn MoreStrata Renovations
Condo and strata common area upgrades, lobby redesigns, and multi-unit projects with full permit coordination.
Learn MoreDesign-Build Services
Integrated design and construction from concept through completion with transparent pricing and timelines.
Learn MoreReal walls and ceilings. Ideas for your next interior.
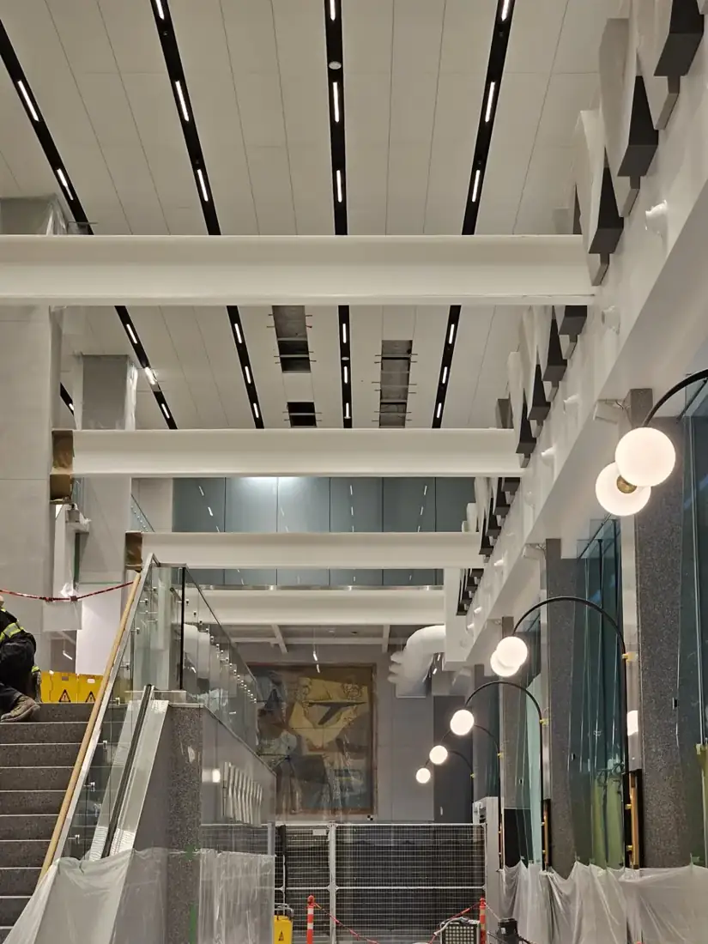
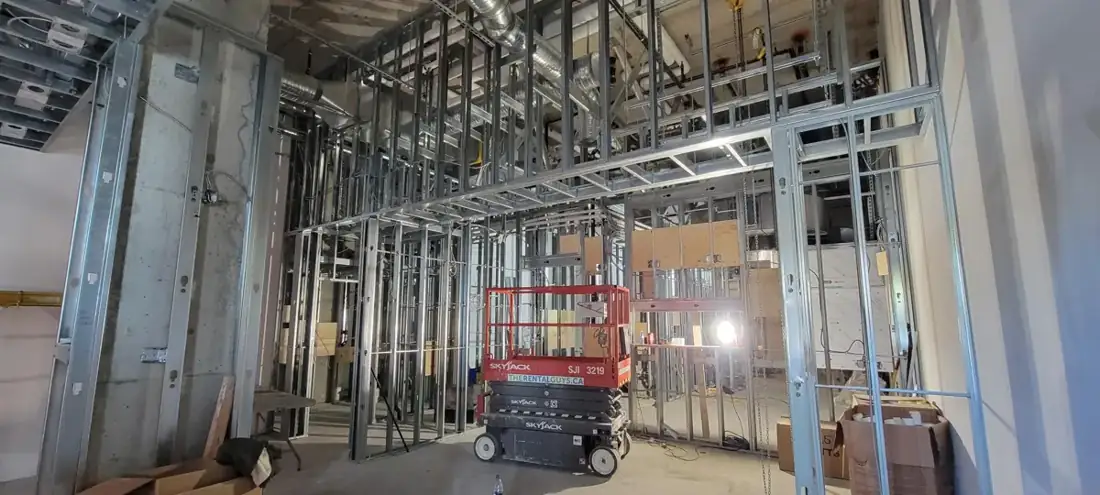
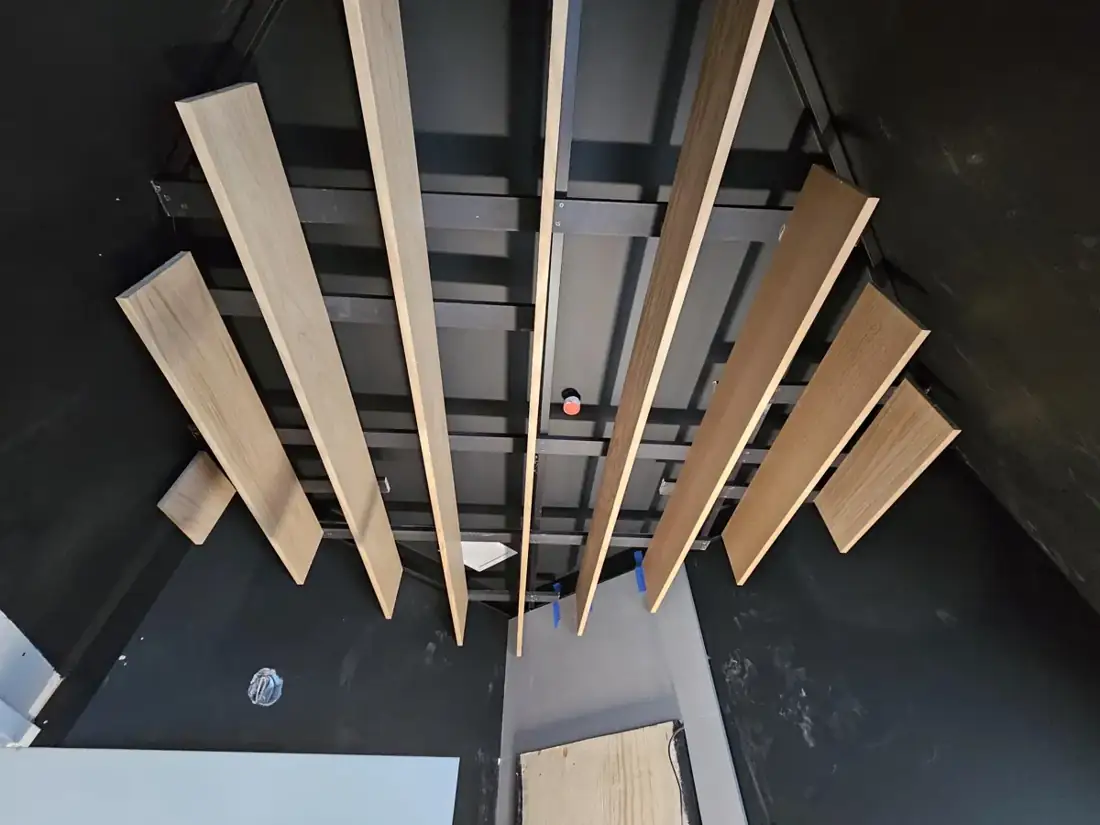
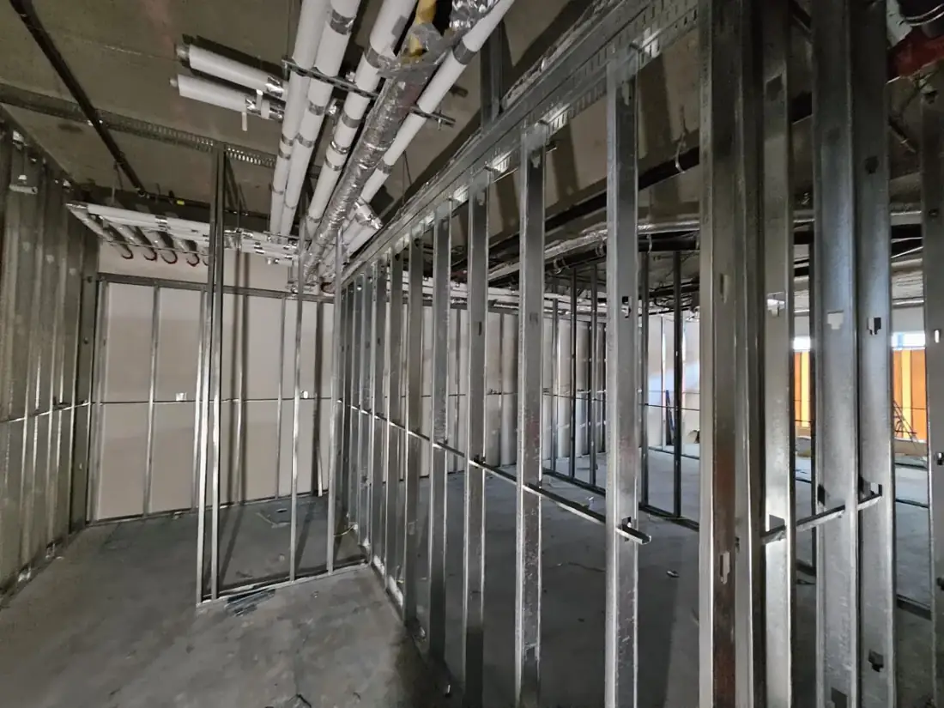
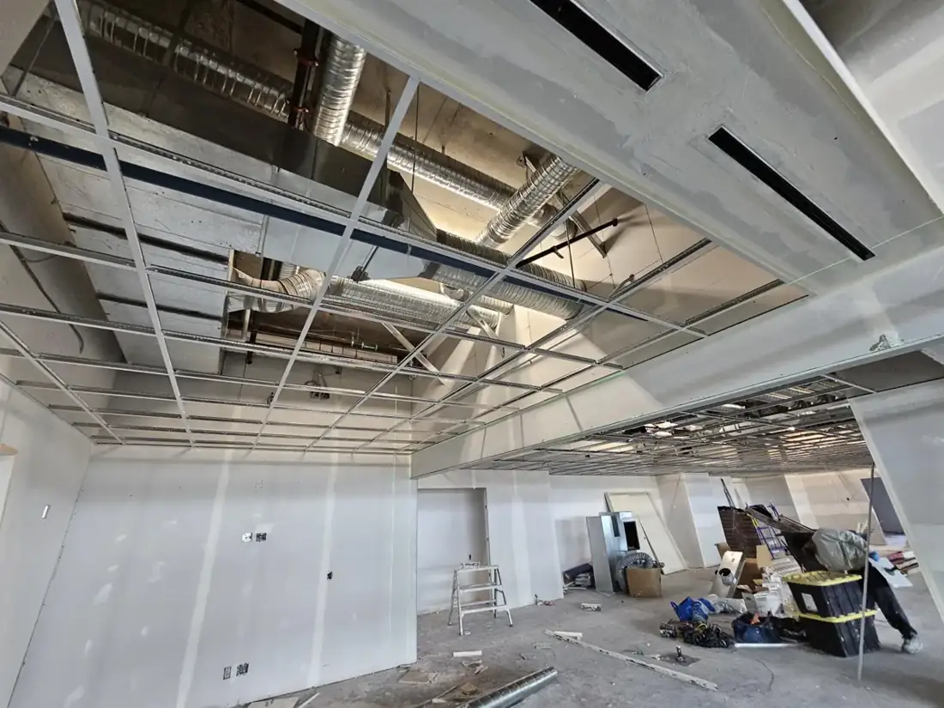
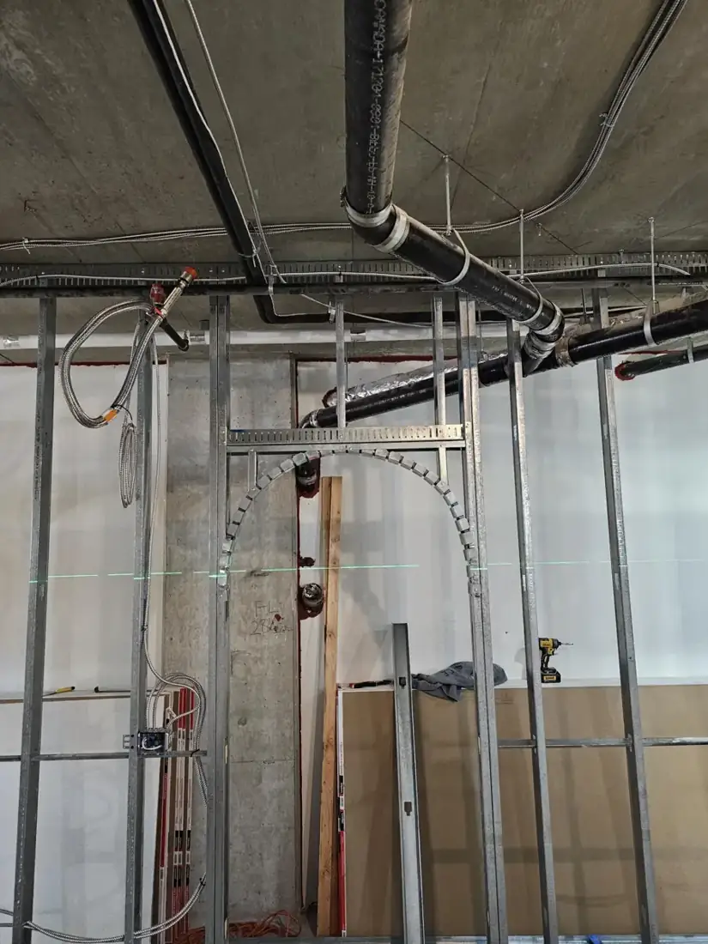
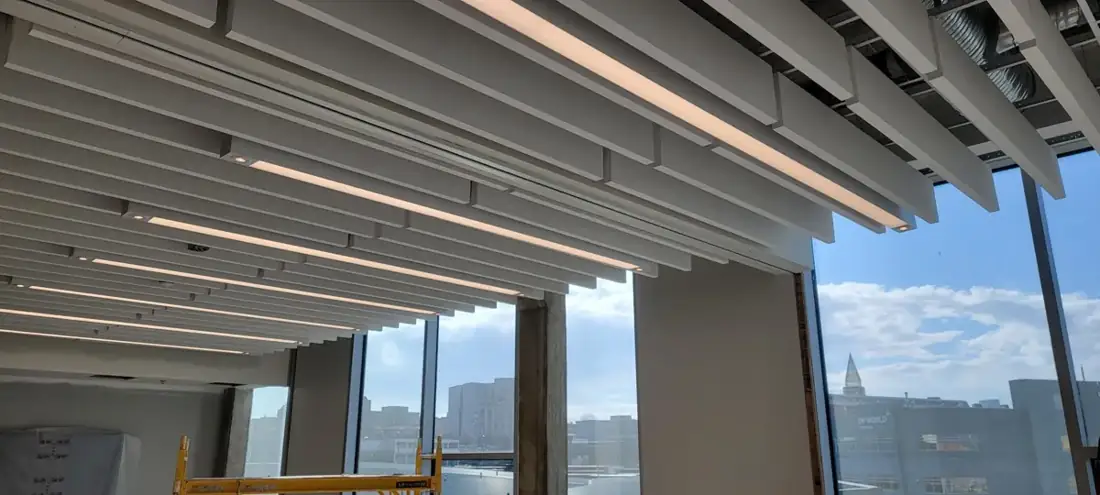
Explore Rambo’s restaurant, partition and specialty ceiling work. Different projects, clearly identified. Photos: Matt McKenzie / Rambo.
See an Office Renovation in Mission
A look inside an office build-out at 31999 Lougheed Highway, Mission, including Rambo’s drywall work. Photos: Matt McKenzie / Rambo.
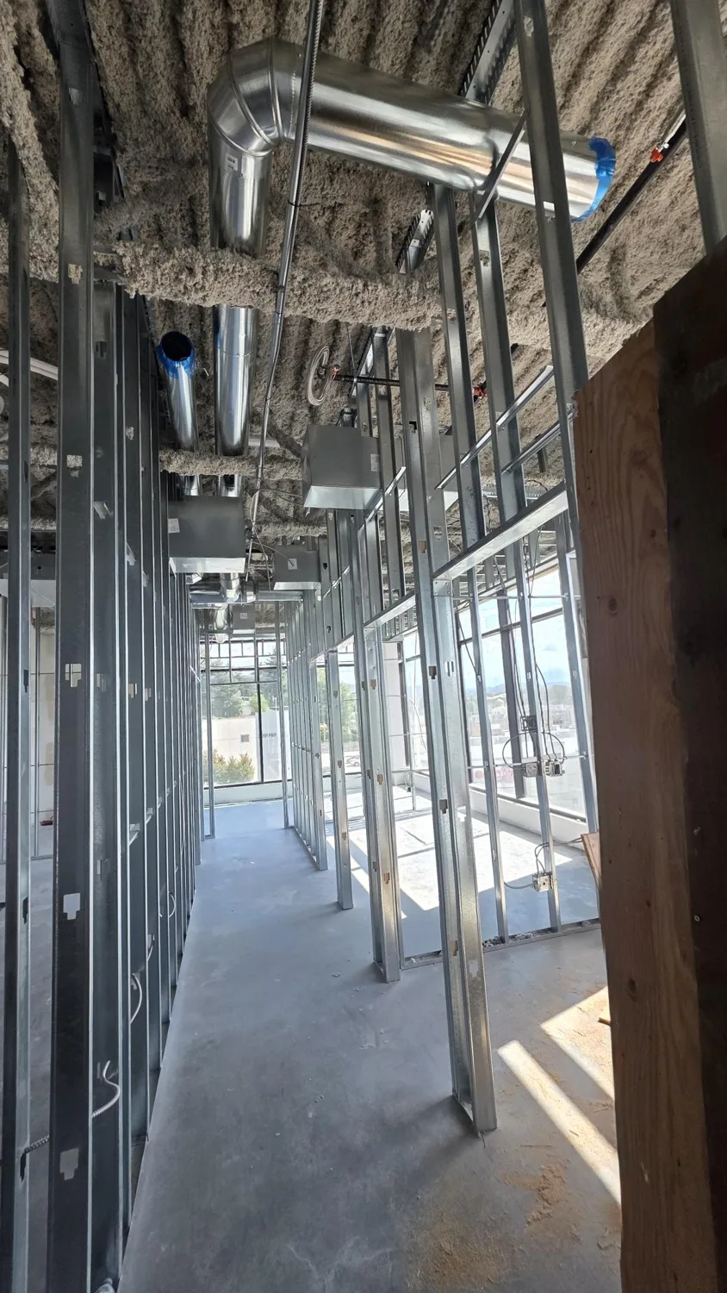
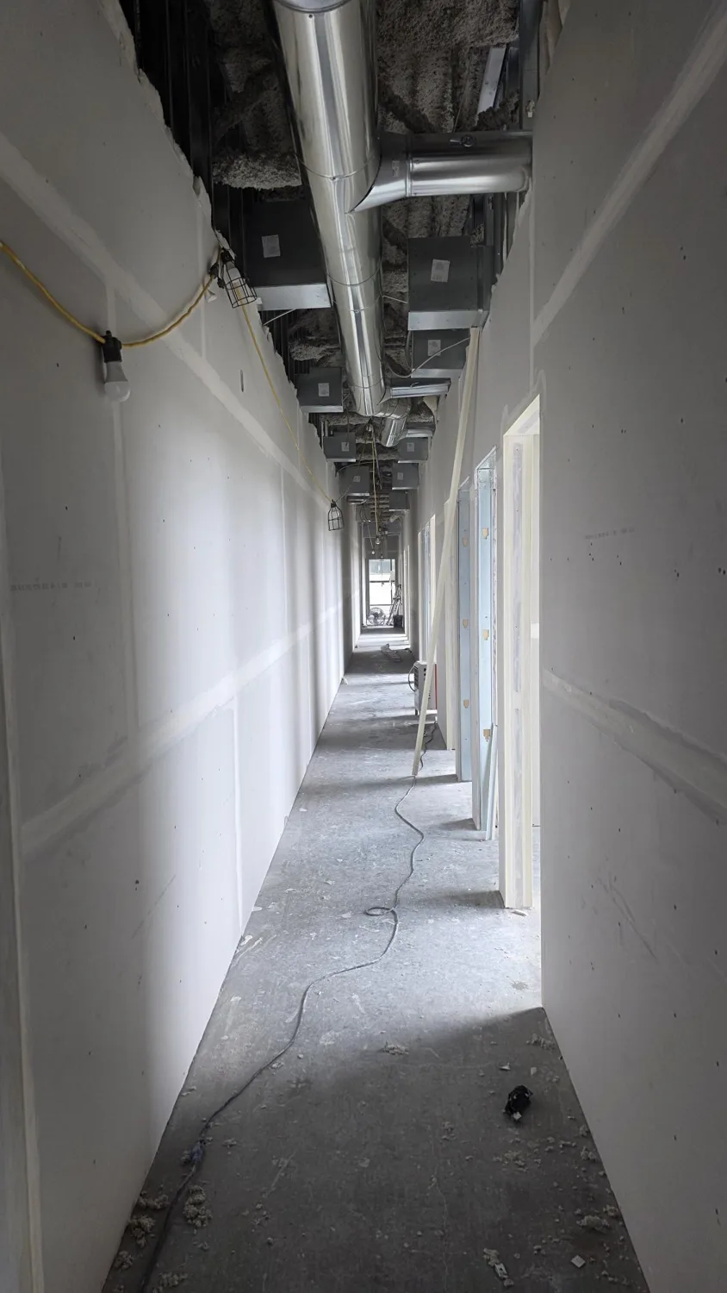
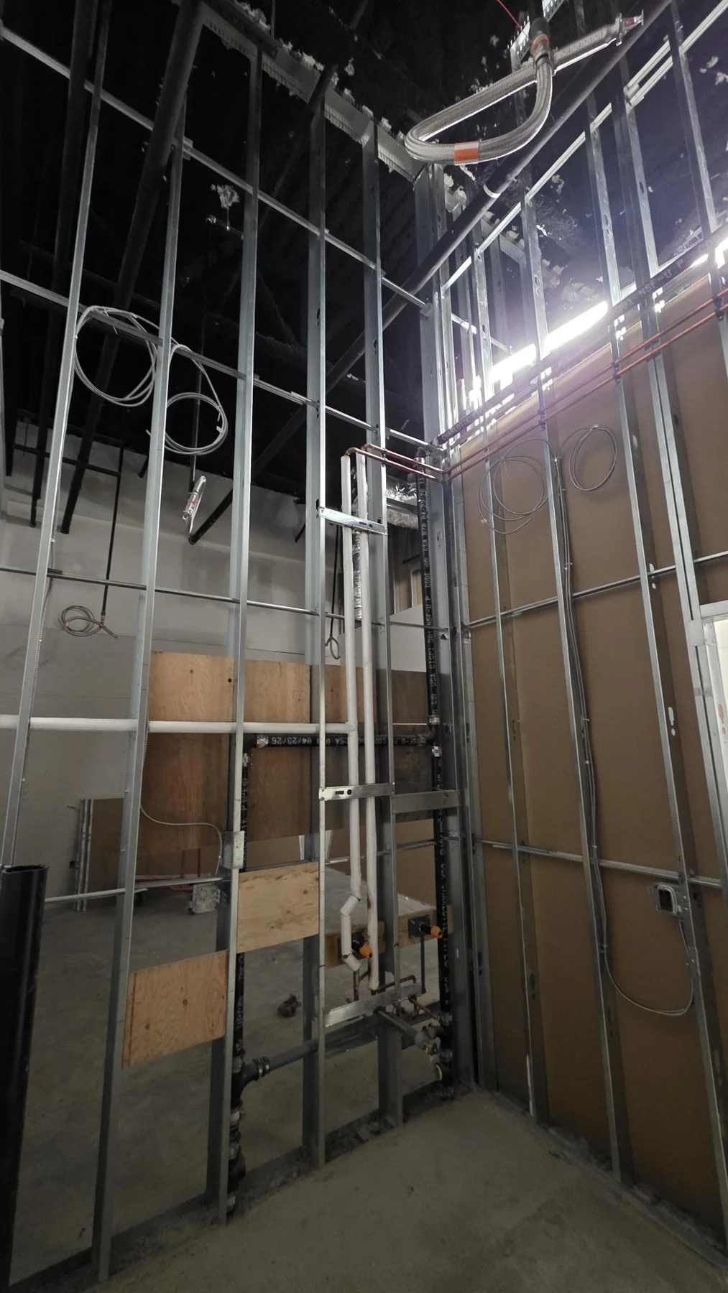
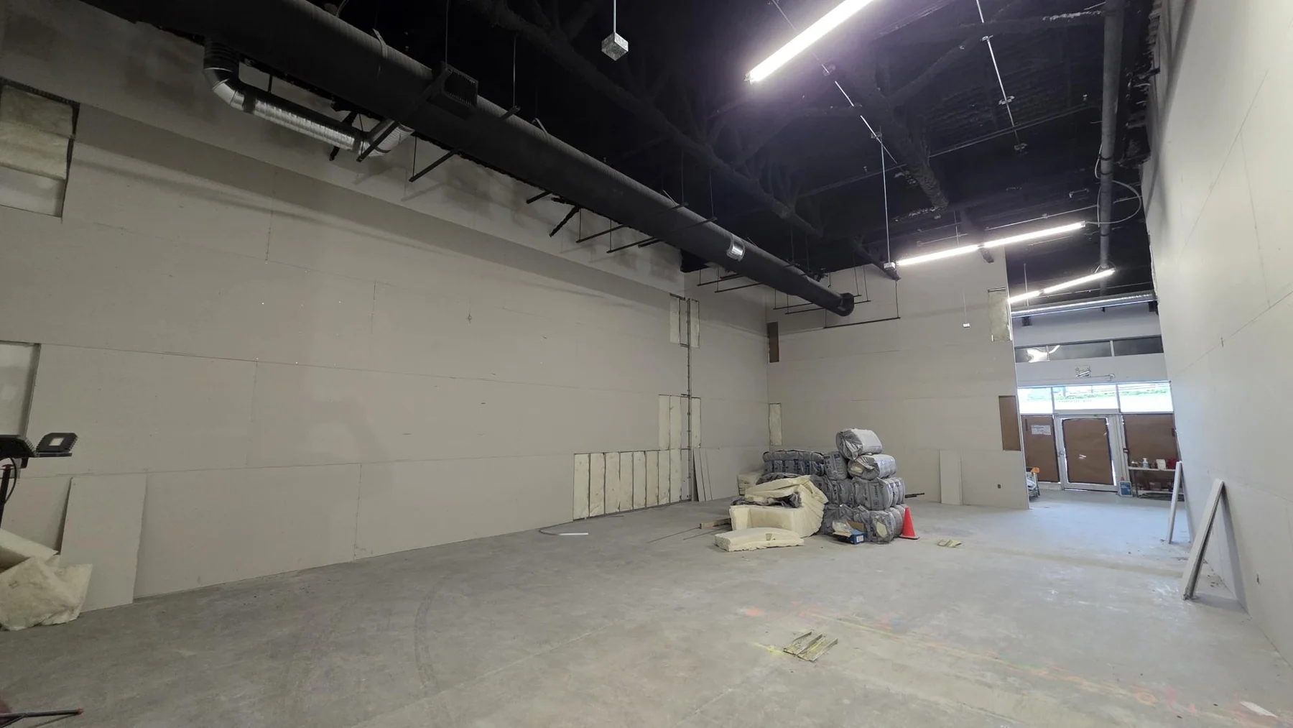
Inside the Club Champion Retail Renovation
Semiahmoo Shopping Centre, Surrey. Framing and drywall by Rambo Wall & Ceiling Limited, under general contractor White Knight Construction Ltd. Photos supplied by Matt McKenzie / Rambo.
Learn More
Tenant Improvement Resources
Expert guides to help you plan your next commercial renovation

Burquitlam Meeting Room, Commercial Washroom and Vestibule Tenant Improvement
A documented strata interior renovation on the Burnaby side of Burquitlam combined a meeting-room ceiling and lighting upgrade with hallway framing for a three-stall commercial washroom and an exterior vestibule.
Read Full Guide →
Vancouver Tenant Improvement Planning: Scope, Permits and Bids
Plan a Vancouver commercial renovation around the existing building, permit scope, landlord approvals and comparable contractor bids.
Read Full Guide →
Office Build-Out Costs and Timeline: A Scope-First Budget
Compare office renovation bids by scope, allowances, existing systems and schedule dependencies before committing to a construction budget.
Read Full Guide →
Restaurant Build-Out: From Lease Review to Opening
Before leasing a restaurant space, test the menu, equipment and service requirements against the building. Coordinate municipal, health, landlord and other applicable approvals before construction.
Read Full Guide →
Medical and Dental Build-Outs: Define the Clinical Scope First
A consultation office, dental practice and procedural facility need different planning. Define the services and equipment with the clinical lead before selecting rooms, systems or approval pathways.
Read Full Guide →
Steel Stud or Wood Framing for a Commercial Fit-Out?
Choose framing as part of the required wall system. Building rules, structural needs, fire resistance, acoustics, moisture conditions and installation details matter more than a universal material preference.
Read Full Guide →Practical Planning Guides
From the Field
Latest Insights
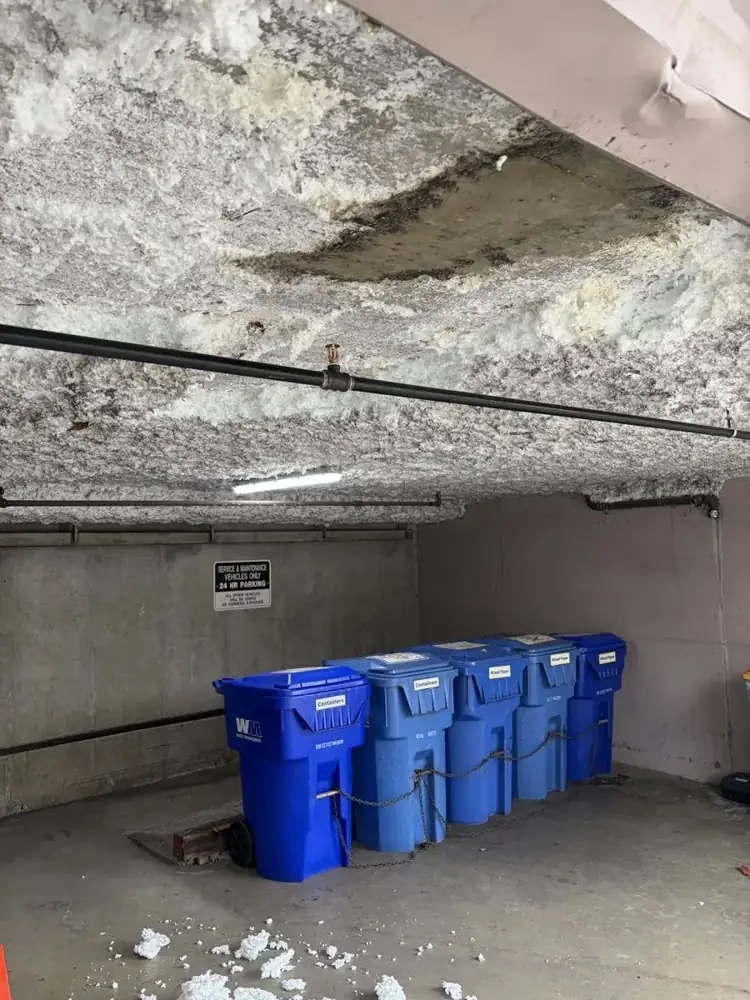
Spray Insulation for Vancouver Strata Buildings: Plan the Work Before You Renovate
Renovating shared building areas? Performance Spray Insulation’s New Westminster repair photos show what to include in your next Vancouver-area insulation enquiry.
Planning a Restaurant Interior? Give the Walls and Ceiling a Clear Brief
Rambo’s Popeyes Vancouver framing and Thai restaurant baffles show the decisions to make before pricing a restaurant fit-out.
Your Next Langley TI: Useful Rooms and a Ceiling That Fits
Plan commercial partitions and ceiling choices with Rambo’s Langley TI, DP World baffle, T-bar and The Post panel examples.
Regus Mission: Planning Your Office Renovation
Planning an office renovation in Mission? See real project photos and learn what to ask about layout, finishes, quotes and scheduling.
Our Network
Featured Contractors
Browse our network of experienced tenant improvement specialists
SteelStud.ca
SteelStud.ca is the featured contractor for Vancouver and the Lower Mainland. Discuss your office, retail or industrial interior scope, project location and schedule directly with the team.
More contractors coming soon...
Grow Your TI Business
Introduce your contracting business, relevant project experience and service areas.
City Resources
134 City Planning Guides
TI contractor resources, permits & insights across North America.
Lower Mainland & Sea to Sky(23 cities)
Canada(25 cities)
United States(84 cities)
Get In Touch
Start Your Free Quote
Ask any question or start a free quote today
Office Location
3701 Hastings St #201,
Burnaby, BC V5C 5Y7
Open Hours
Monday – Friday: 8am – 6pm