Tri-Cities Tenant Improvements: Coquitlam, PoCo and Port Moody
Quick answer
Confirm the municipality for a Tri-Cities property before planning approvals. Match the build-out to the existing suite, business use, landlord requirements and available services.
One project, one confirmed jurisdiction
Coquitlam, Port Coquitlam and Port Moody have separate municipal approval processes. A nearby project is useful experience, but its permit documents and review timetable should not be copied without checking the actual address. Establish the municipality, proposed use and scope before asking for a construction schedule.
Coquitlam publishes a tenant improvement checklist in its application directory, linked below. For Port Coquitlam or Port Moody, obtain the current requirements from that municipality's building department. This guide does not promise shorter permit queues than Vancouver or automatic approval for a familiar type of business.
Office and retail suite reviews
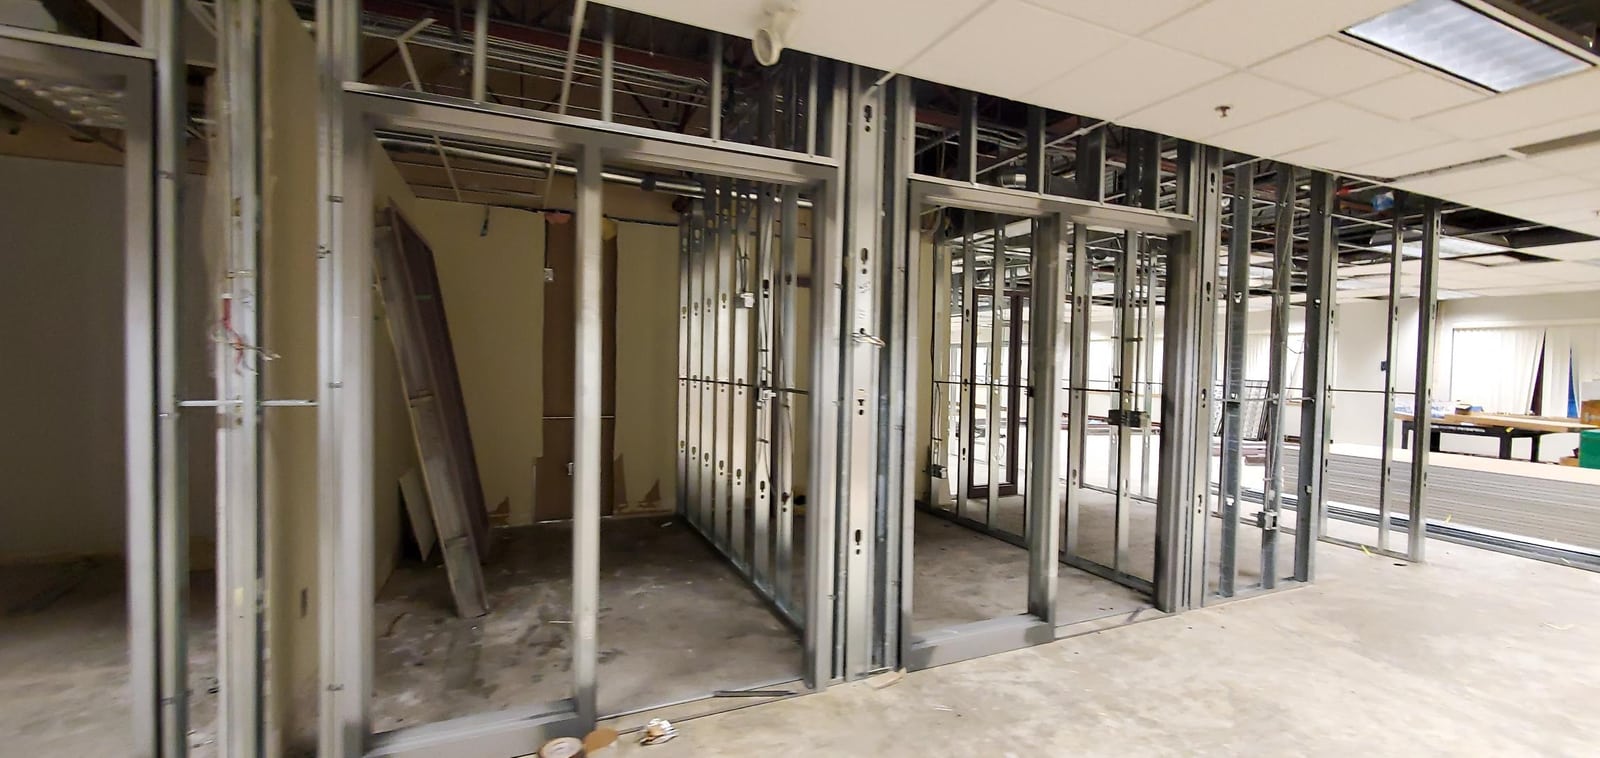
For premises around Coquitlam Centre or Burquitlam, investigate building access, connections to shared systems, storefront controls and landlord review stages. Record which existing rooms and finishes can remain. Where the business is changing the use of a suite, have the design team examine the proposal before the lease decision depends on a quick opening.
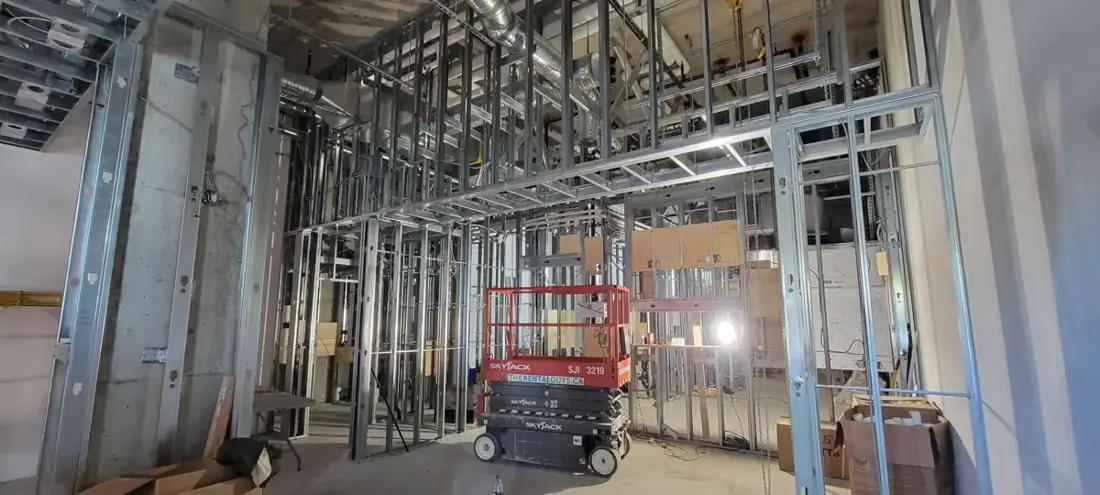
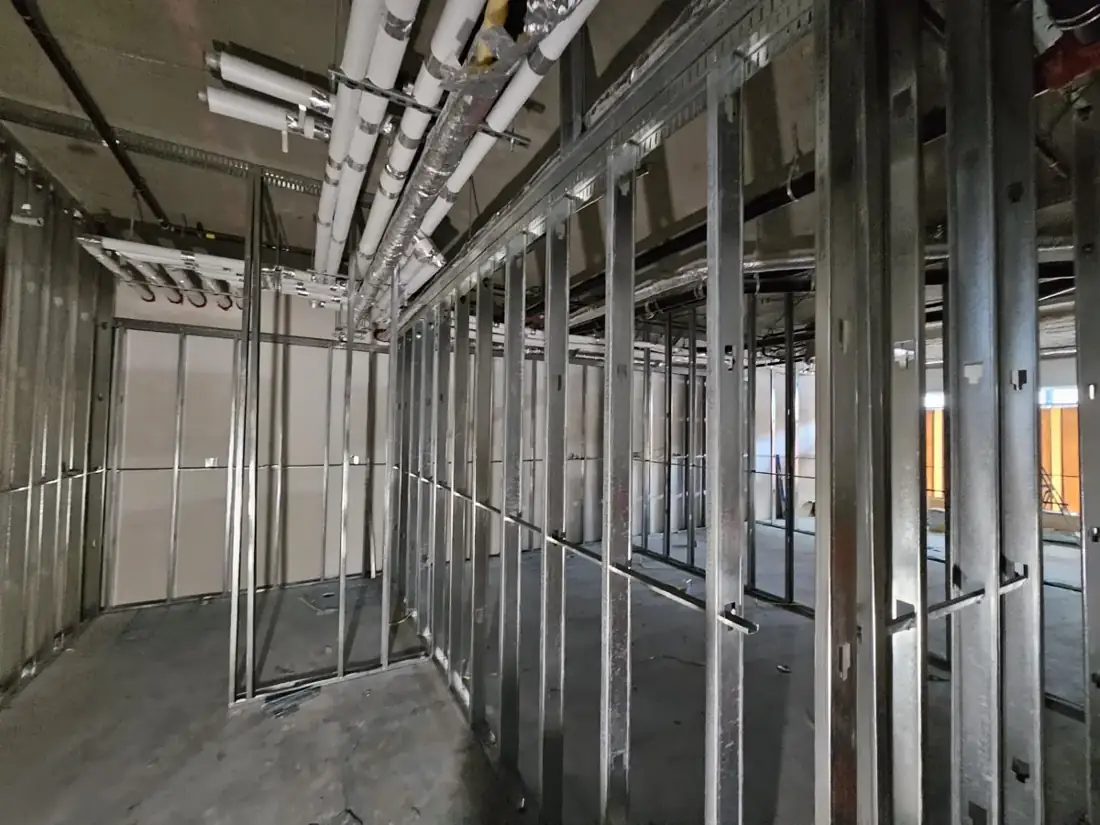
Small projects still benefit from a measured layout. A door swing, washroom layout or corridor change can affect the work beyond the new partition itself. The real Burquitlam case study linked below shows a defined meeting-room, washroom and vestibule scope without implying that every similar project has identical requirements.
Industrial and food-service projects
For an industrial unit, assemble equipment schedules, storage plans, delivery arrangements and proposed office areas. Ask the design team to review loads and service requirements. Avoid treating a warehouse-to-office conversion as only framing and drywall.
For a restaurant or brewery proposal in Port Moody or elsewhere in the Tri-Cities, investigate exhaust routes, drainage, equipment services, waste handling and neighbour impacts before finalizing the concept. Contact Fraser Health about the food-service approval requirements applicable to the operation. Brewing, liquor service and food preparation can involve different approval questions.
Scope questions for the first meeting
- What is the existing approved use, and what will change?
- Which equipment and services belong to the landlord?
- Is access needed through another suite or common area?
- Who coordinates shutdowns, inspections and notifications?
- Which items are excluded or treated as allowances in the estimate?
Set a schedule with decision points
Use milestones for investigations, design, landlord consent, approvals, purchasing, construction and turnover. Assign a responsible person to each outstanding item. Confirm equipment availability in writing and revise the programme when the scope changes.
Ask contractors for comparable project references and a proposed supervision plan. A directory article does not establish a partnership between firms or promise that particular crews are available. Confirm the contracting entity and responsibilities directly before award.
Sources and project-specific checks
Sources checked October 5, 2026. This guide provides planning questions; the project team should confirm the requirements and current documents for the actual address and scope.
Continue planning
For a project enquiry, send the city, address, proposed use and available drawings to build@buildershaus.com. Confirm contractor availability and scope directly.
Frequently Asked Questions
Can one permit application cover all three Tri-Cities municipalities?+
Each property must follow the process of its relevant municipality. Establish the address and jurisdiction before preparing the submission.
Are Tri-Cities projects always faster or cheaper than Vancouver projects?+
No such comparison is established here. Existing conditions, scope, approvals, access and procurement determine the project budget and schedule.
Related Lower Mainland City Guides
Continue exploring TI markets across Metro Vancouver.
Ready to Start Your Project?
Tell us where your property is, what you want to change and when you want the work done.
Get a Free Estimate