Burquitlam Meeting Room, Commercial Washroom and Vestibule Tenant Improvement
Project Scope
This strata renovation was completed on the Burnaby side of Burquitlam near Lougheed Mall. The work combined an updated meeting room, a ceiling and lighting feature, hallway framing for a three-stall commercial washroom, and a vestibule leading outside. The exact client address is not published.
This was not a single-finish update. The room layout, ceiling elevation, lighting detail, washroom partitions and exterior circulation all had to function as one tenant-improvement scope.
Meeting-Room Ceiling and Lighting
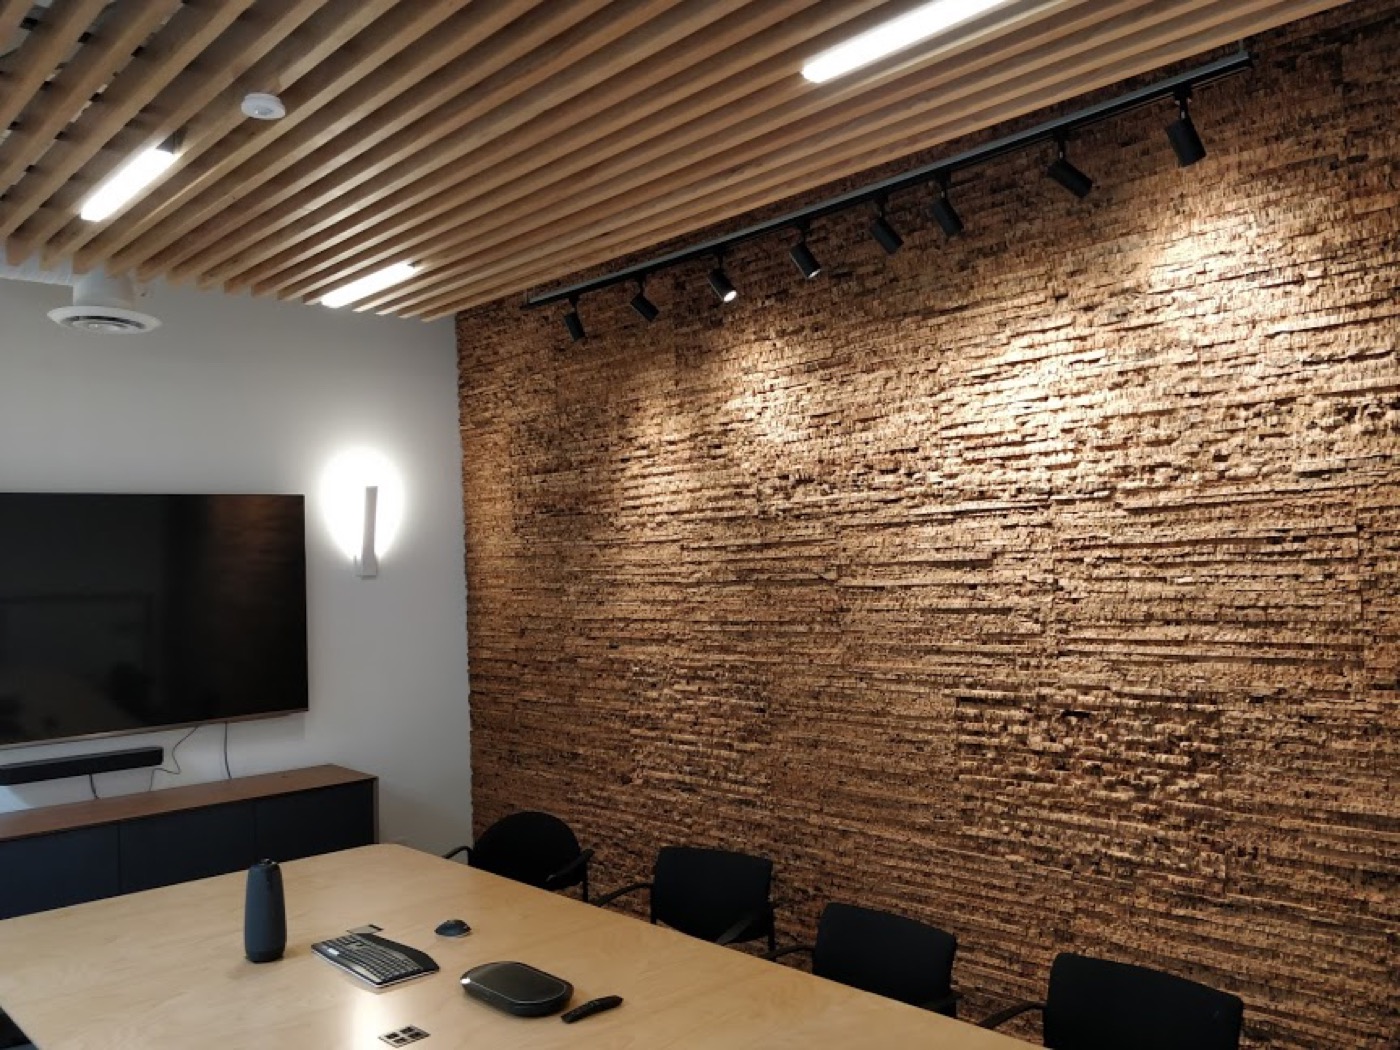
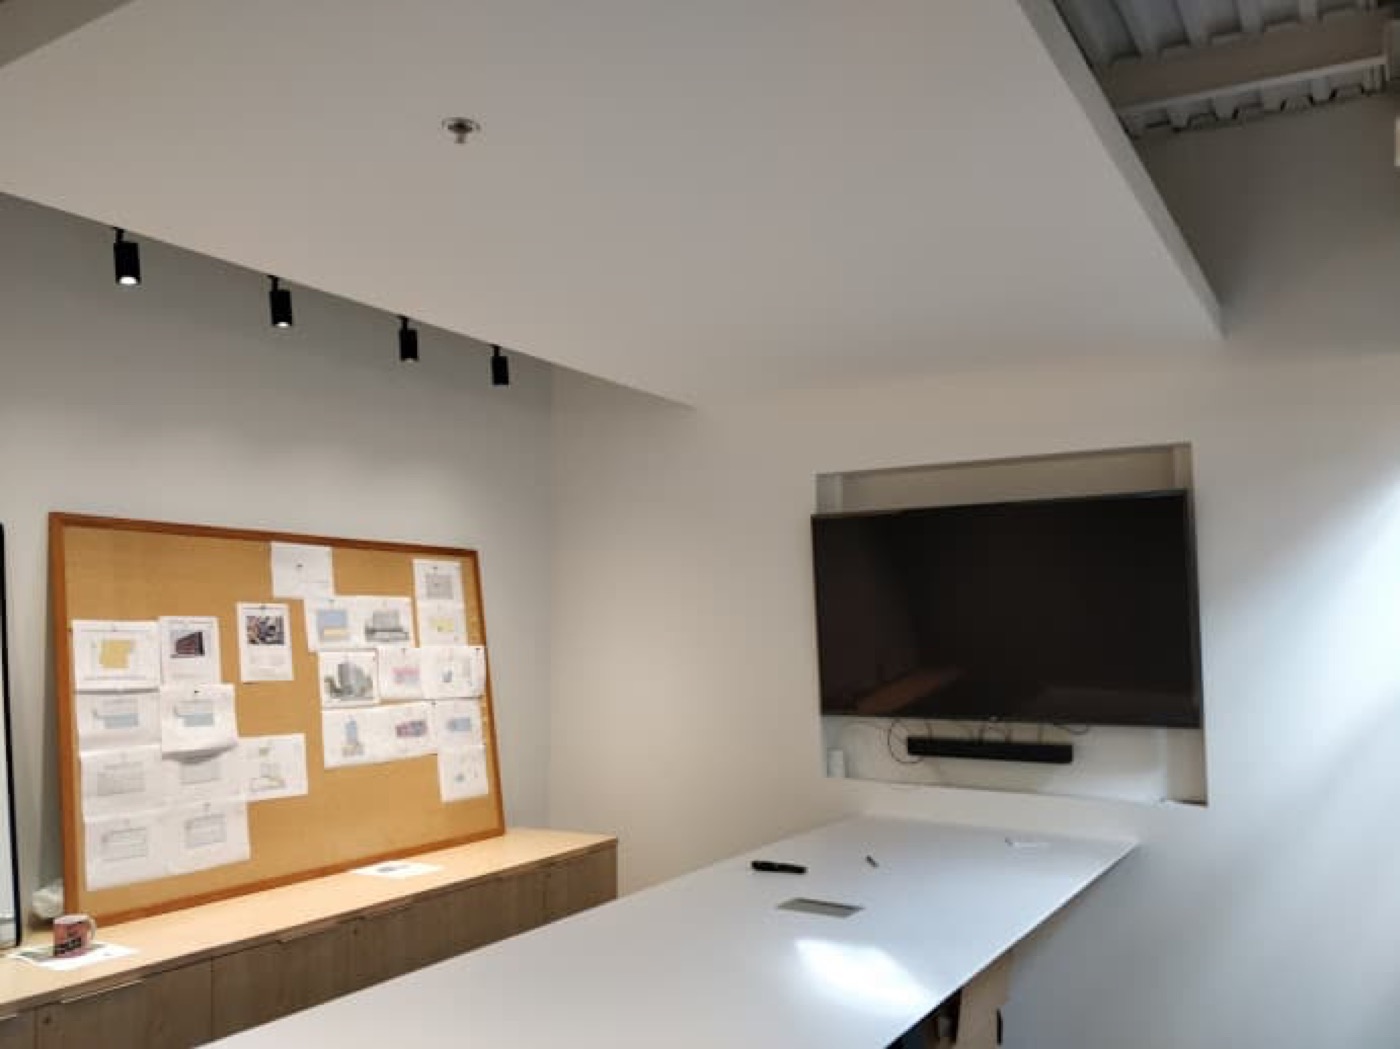
The meeting-room ceiling was dropped from the T-bar plane. A four-inch perimeter detail against the wall created the intended lighting effect and gave the room a deliberate edge condition.
That detail depended on coordination before the ceiling was closed. The grid elevation, perimeter geometry, lighting clearance and finished wall line needed one shared layout so the feature remained consistent across the room.
Three-Stall Commercial Washroom
New framing in the hallway established a commercial washroom with three stalls. At this stage, partition locations determine stall dimensions, circulation, doors, backing and the interfaces for plumbing, electrical and finish work.
Commercial washroom construction should be reviewed against the approved drawings, applicable accessibility requirements and the authority having jurisdiction. This case study documents the completed work; it does not substitute for project-specific code or permit review.
Exterior Vestibule
The hallway build-out also formed a vestibule leading to the outside. Treating the vestibule and washroom as part of the same interior plan helped keep the circulation route, partition lines and finished transitions coordinated.
Project Photography
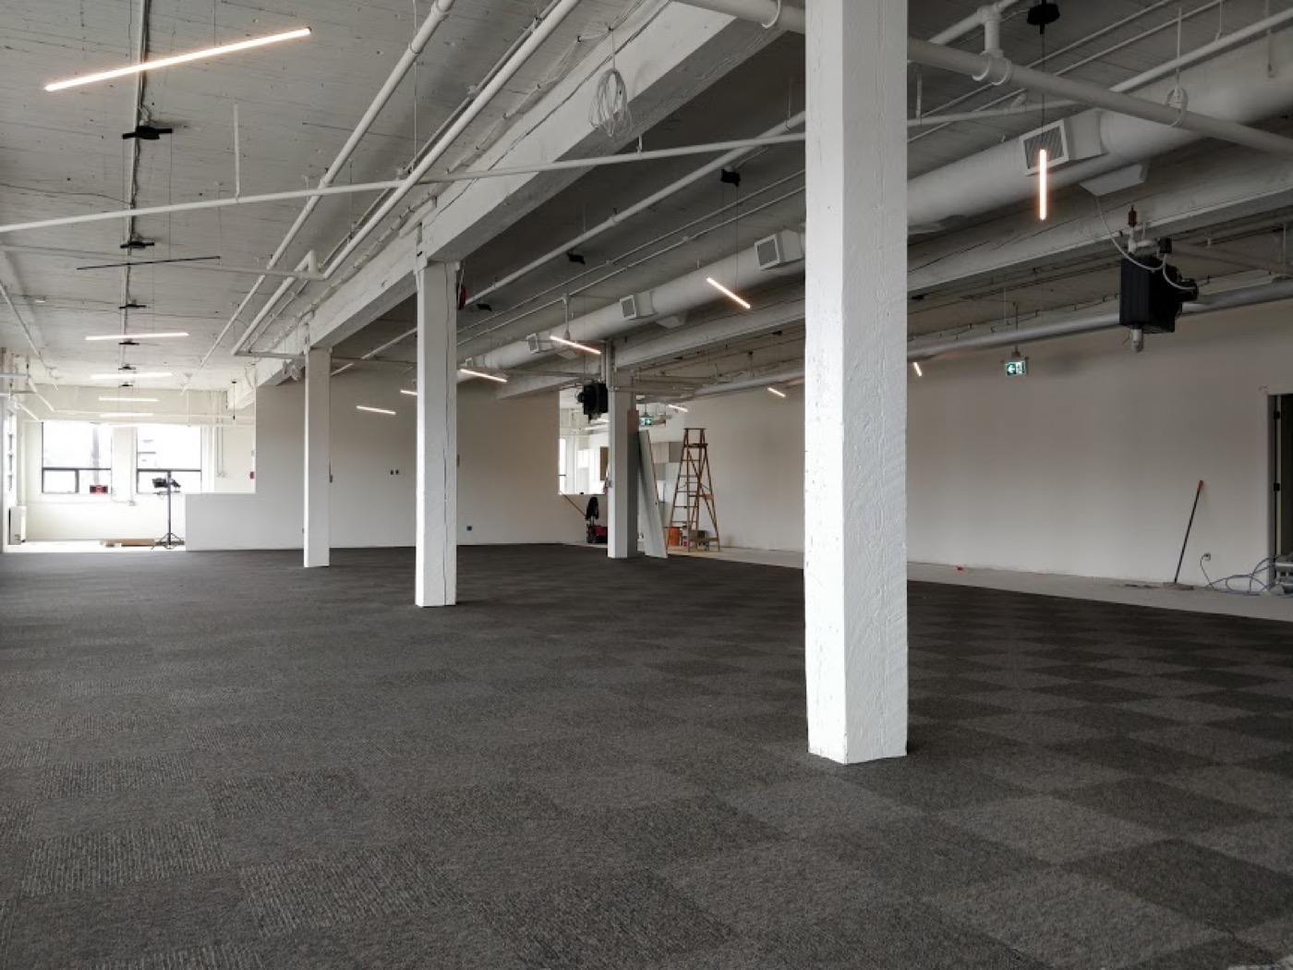
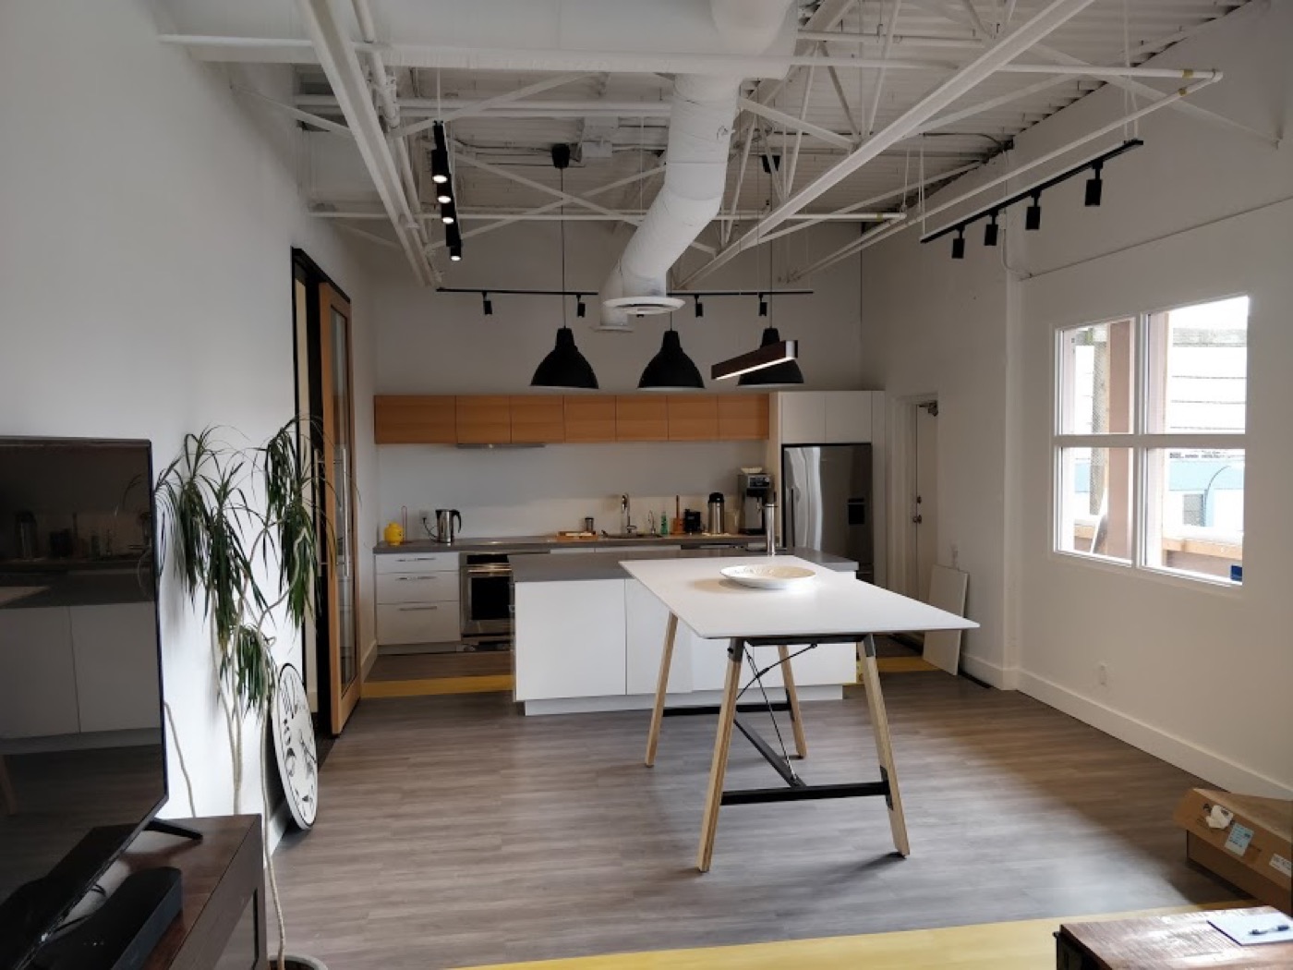
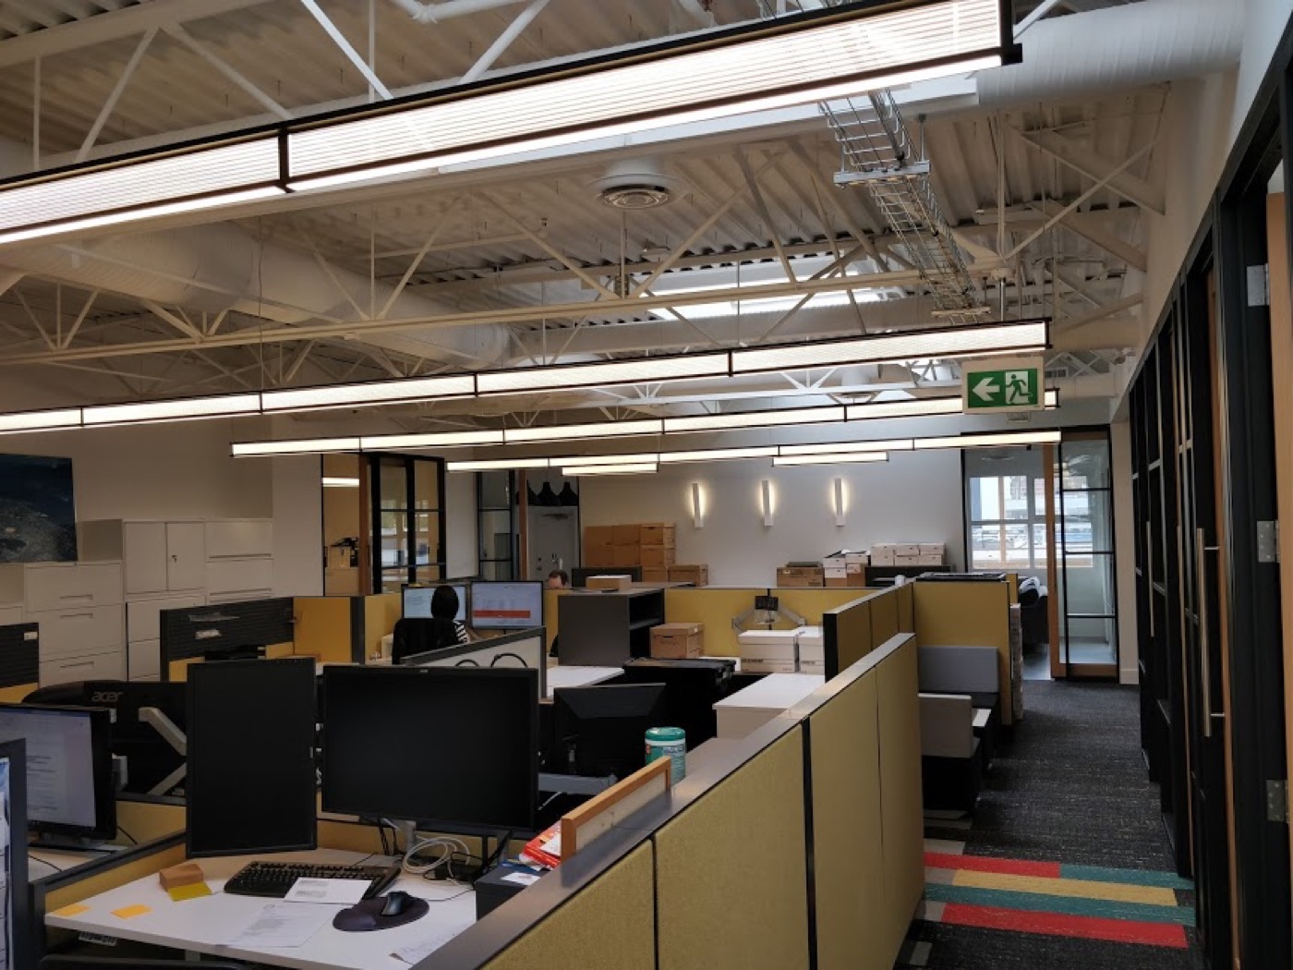
The six photographs below were recovered from the original SteelStud.ca portfolio and have now been matched to the contractor's verified description of this Burquitlam project. They are real project photographs, not stock imagery or generated concepts.
The related links document the same job from two useful specialist viewpoints: SteelStud.ca carries the full framing and interior construction record, while ACUSTIQ explains the suspended ceiling and perimeter lighting condition. The text on each site is written for that site's audience instead of repeating the same article.
What This Project Demonstrates
A modest strata common-area renovation can still be a multi-trade tenant improvement. The quality of the finished space depends on early decisions about ceiling height, lighting, partitions, washroom planning, access and the sequence in which those elements are built and inspected.
For a Burquitlam or Burnaby tenant improvement involving steel framing, drywall, suspended ceilings, commercial washrooms or common-area renovations, document the existing conditions and approvals before fixing the final layout.
Frequently Asked Questions
Where was this project?
The project was on the Burnaby side of Burquitlam near Lougheed Mall. The exact strata address is intentionally not published.
What was changed in the meeting room?
The meeting room received a dropped ceiling from the T-bar plane and a four-inch perimeter detail against the wall for the lighting effect.
What did the hallway build-out include?
The hallway framing created a three-stall commercial washroom and an exterior vestibule.
Project Gallery

Frequently Asked Questions
Where was the Burquitlam strata renovation?+
It was on the Burnaby side of Burquitlam near Lougheed Mall. The exact strata address is intentionally not published.
What was changed in the meeting room?+
The meeting room received a dropped ceiling from the T-bar plane and a four-inch perimeter detail against the wall for the lighting effect.
What did the hallway build-out include?+
The hallway framing created a three-stall commercial washroom and a vestibule leading outside.
Ready to Start Your Project?
Get a free consultation and detailed estimate for your tenant improvement project.
Get a Free Estimate

