Planning a Restaurant Interior? Give the Walls and Ceiling a Clear Brief
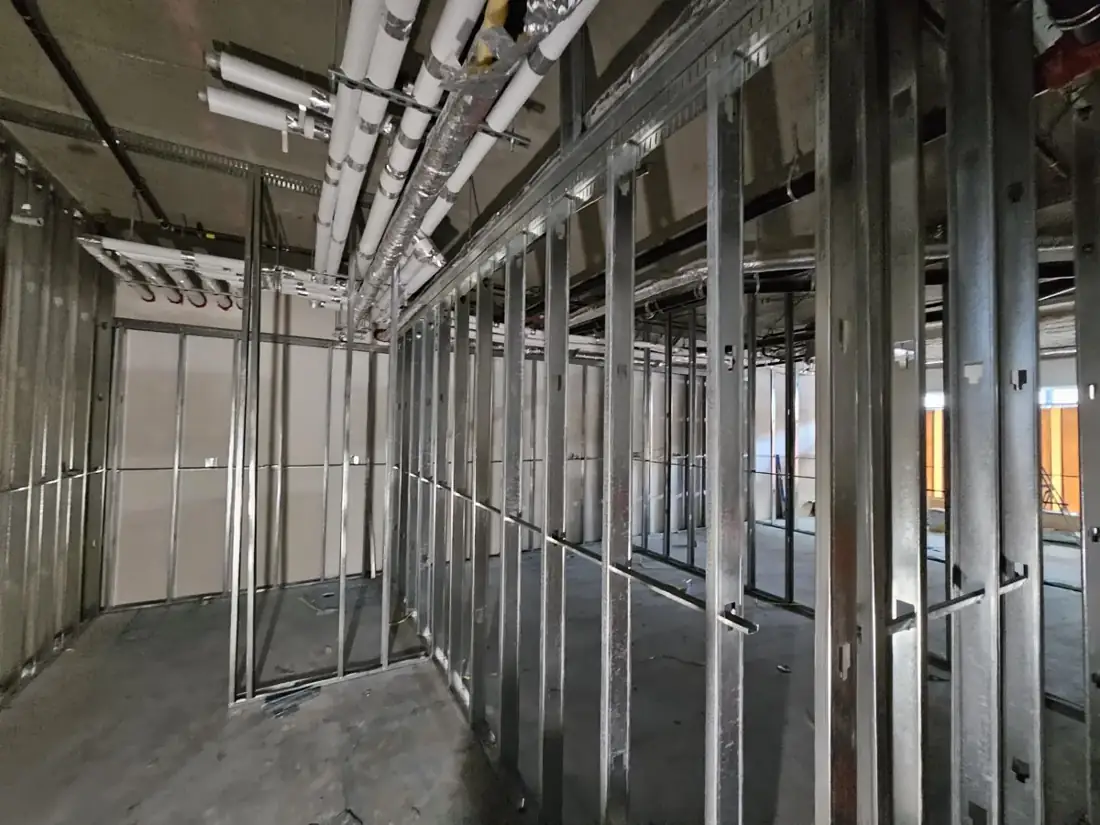
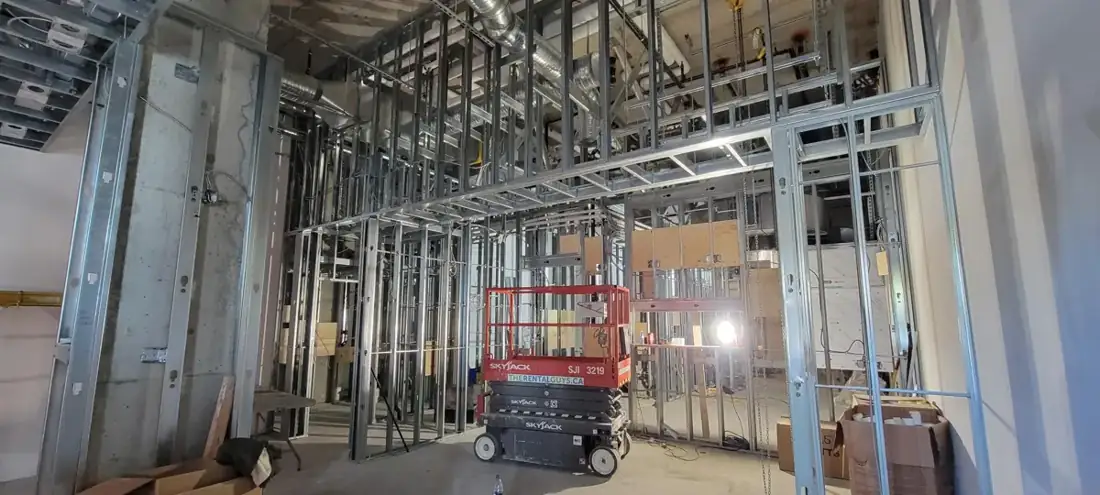
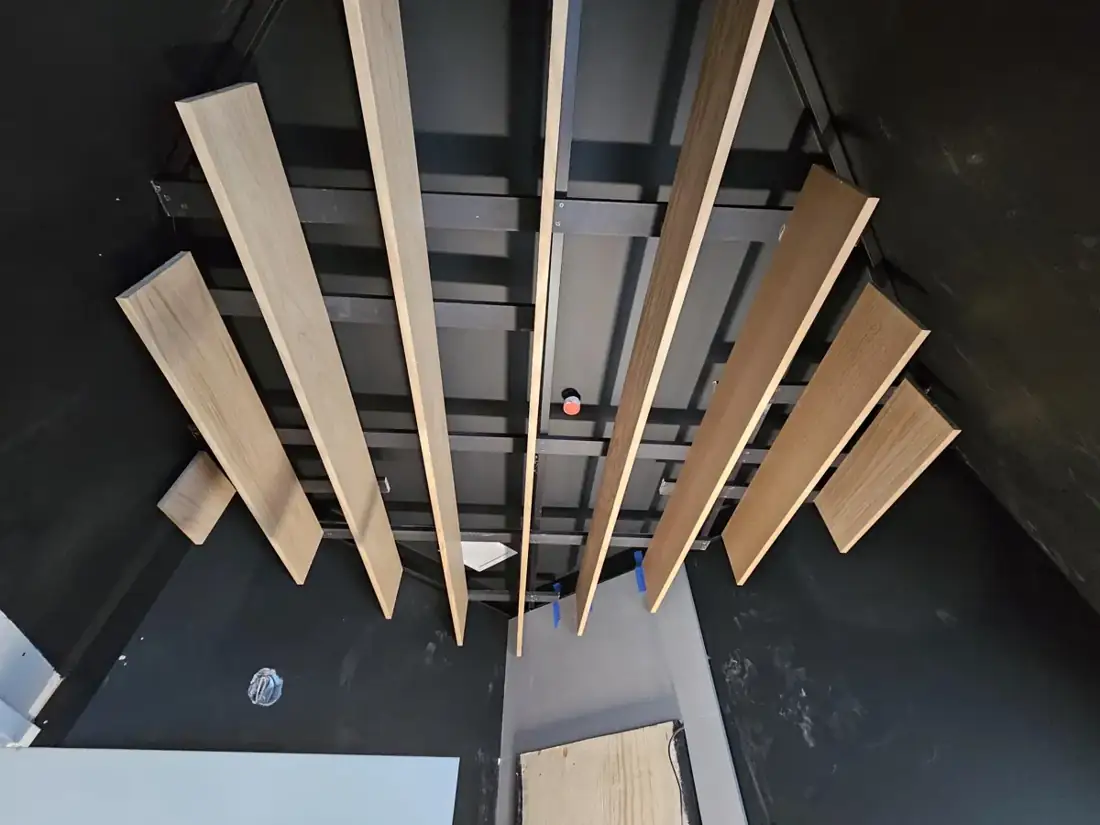
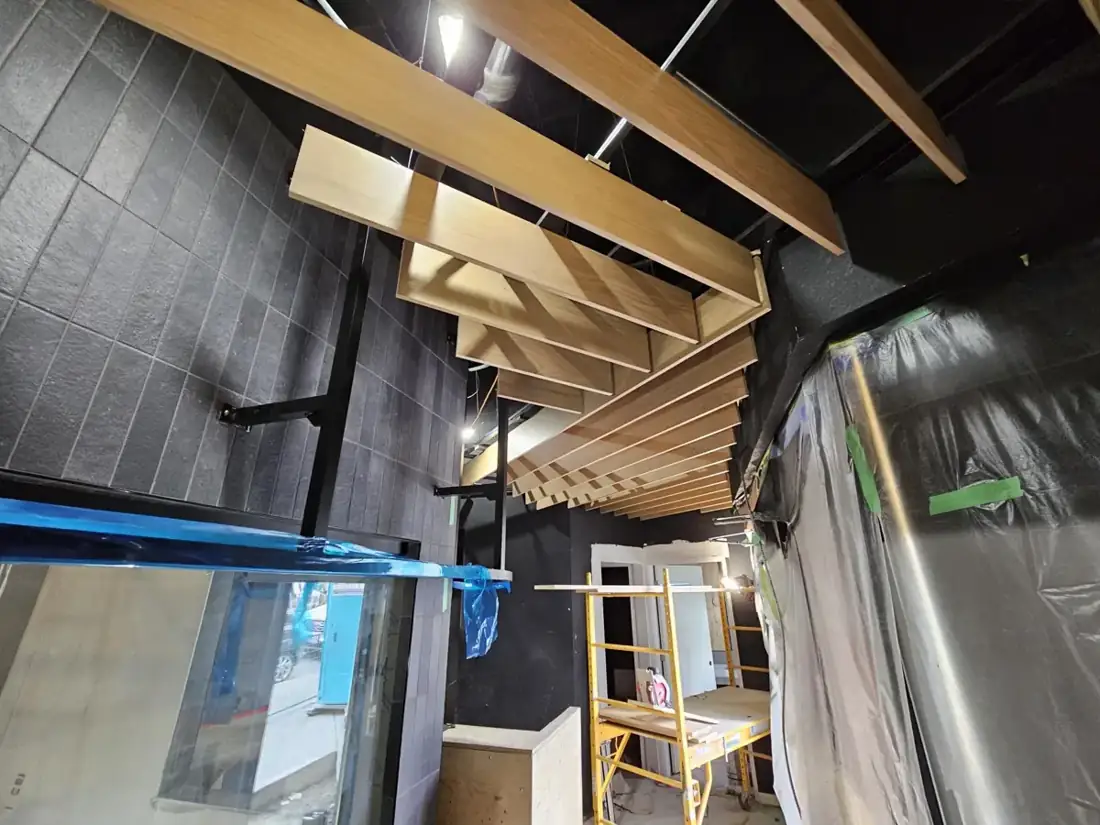
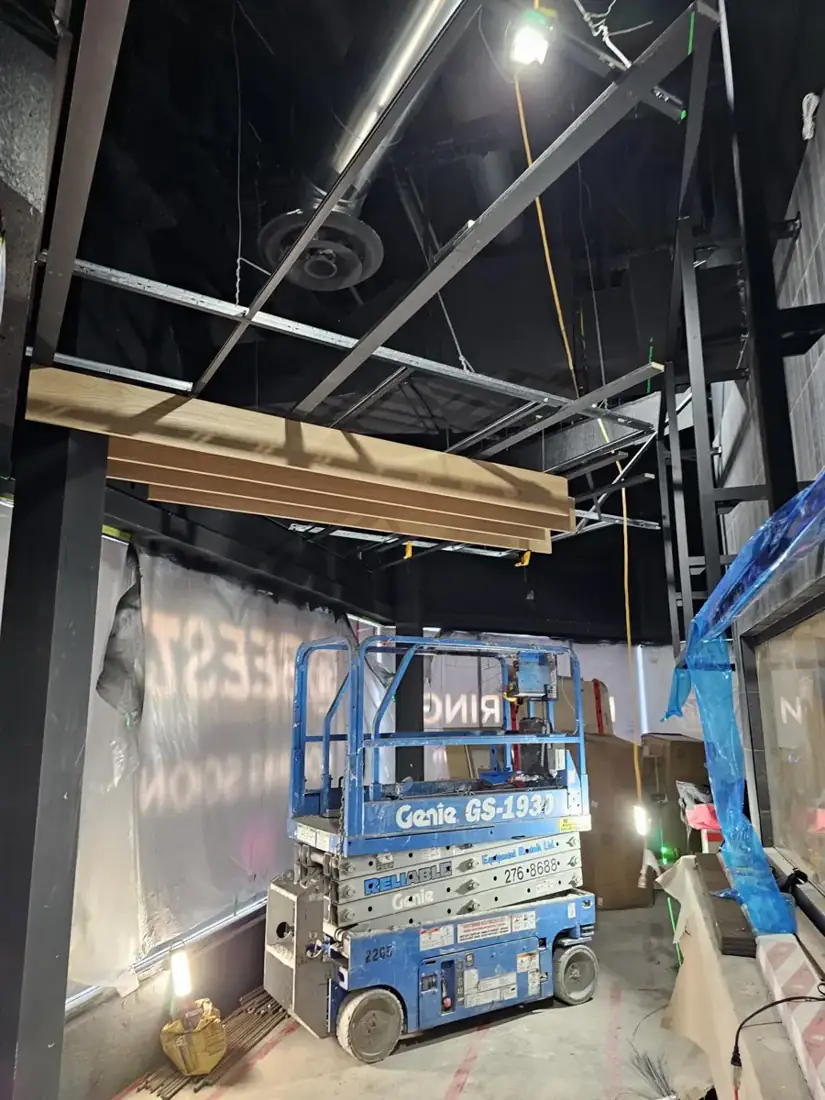
A restaurant renovation has to support service as well as atmosphere. Rambo’s Popeyes Vancouver framing image shows the construction beneath the finished space; the separate Thai restaurant wood-baffle set shows how a ceiling feature adds character. They are different projects with useful lessons for your own brief.
Define the rooms and customer experience together
Start with the route customers and staff will use, the room layout and the appearance you want. Decide where a feature ceiling belongs and where practical access matters more.
Share equipment and furniture plans with the design team. A wall or ceiling choice should support the actual space rather than force your operations to work around it.
Give each trade a defined package
Identify the wall heights, openings, backing, board and finish expectations. For the ceiling, name the system, finish and supply responsibility. Include access, protection, disposal and working hours in the discussion.
Ask the GC to coordinate the wall and ceiling work with kitchen ventilation, plumbing, electrical and other services. Rambo’s photos demonstrate its interior trade contribution, not delivery of every restaurant system.
Make the budget comparison useful
Give contractors the same plans and scope. A low price can reflect a missing ceiling feature, different finish or excluded removal work rather than a less expensive version of the same job.
For similar wall and ceiling work, contact Rambo directly. The Thai restaurant’s name and GC were not supplied; the Popeyes set identifies Vancouver but not a street address.
Project Gallery
Frequently Asked Questions
Who should I contact about the featured trade work?+
Contact Rambo Wall & Ceiling Limited at 778-773-2790 or rambowallceiling@gmail.com.
Ready to Start Your Project?
Tell us where your property is, what you want to change and when you want the work done.
Get a Free Estimate