Your Next Langley TI: Useful Rooms and a Ceiling That Fits
A good tenant improvement turns an empty or outdated unit into a place that works for its occupants. Start with the room layout, then choose a ceiling that fits the use and appearance you need. Rambo’s Langley framing photos and separate commercial ceiling examples make those choices easier to discuss.
Put the floor plan to work
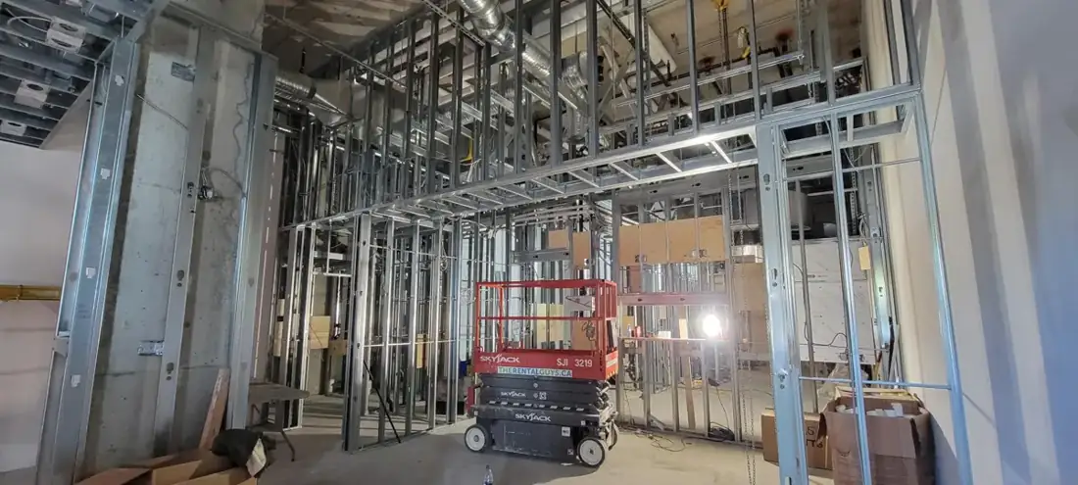
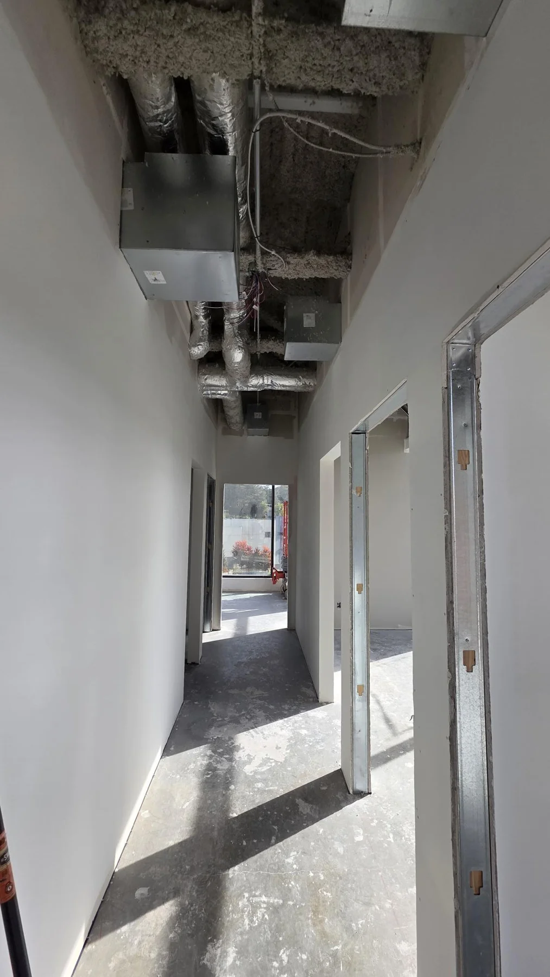
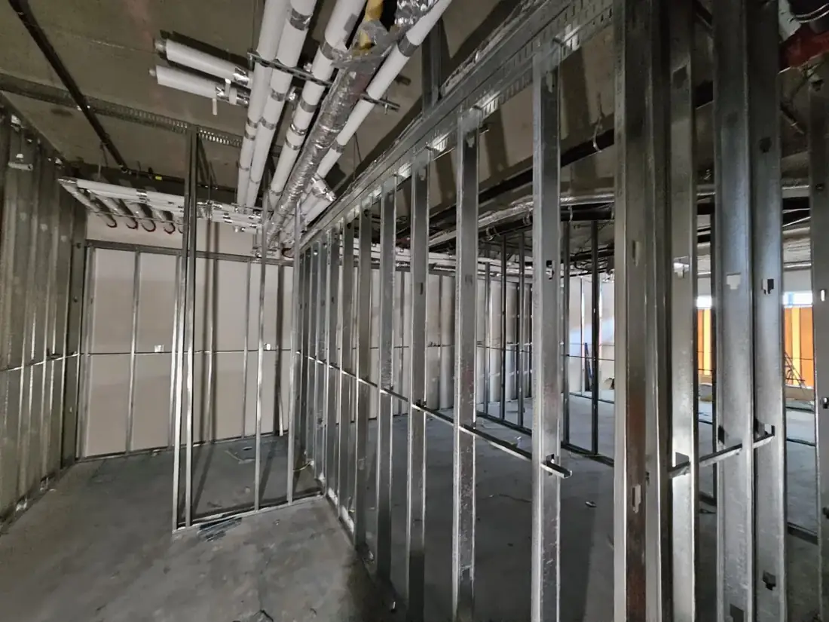
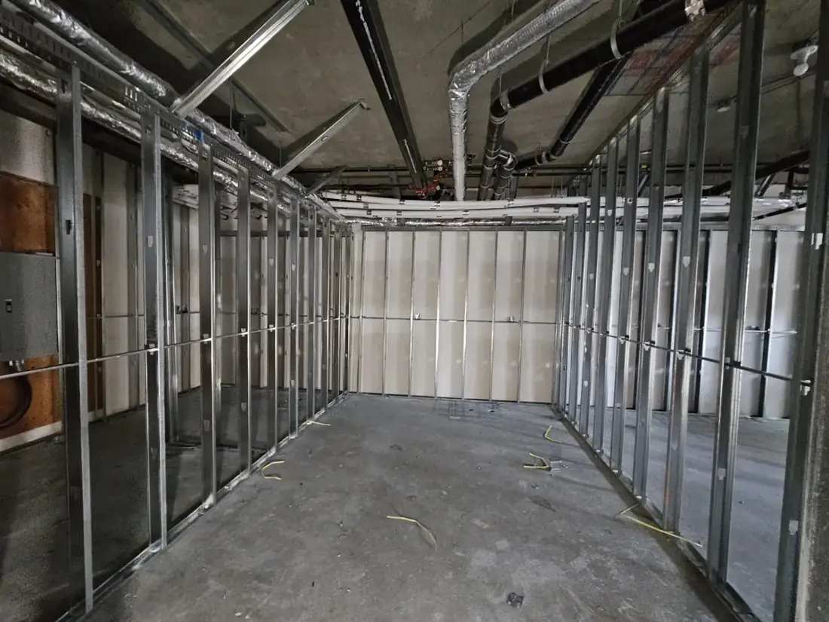
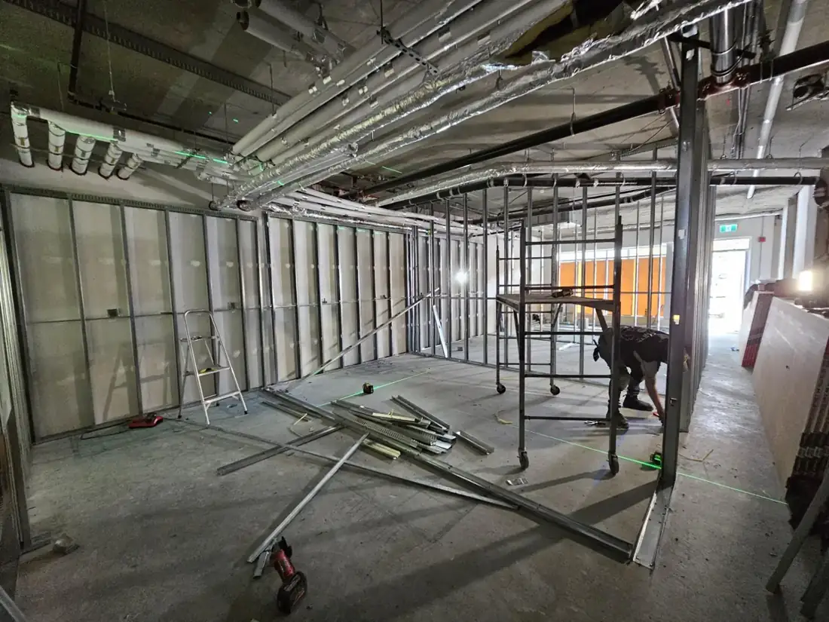
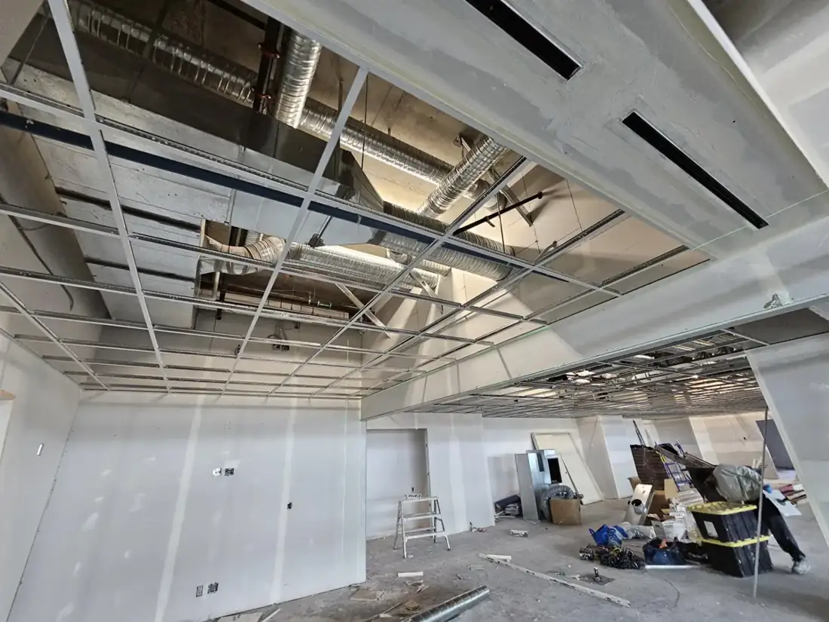
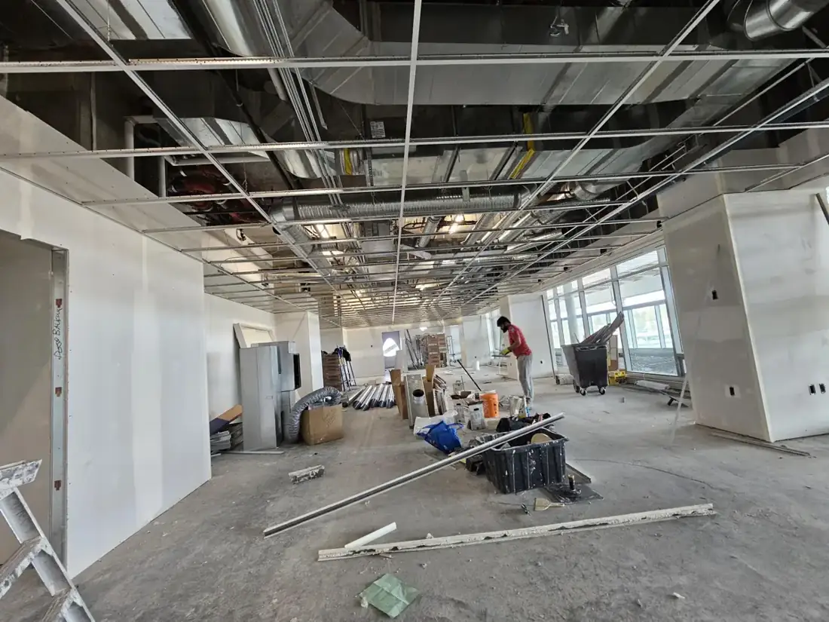
Review room uses, circulation, door swings, privacy and the positions of wall-mounted equipment. The Langley photos show partitions while the framing is open, a useful point to review those interfaces.
Confirm the drawings and required wall assemblies before comparing prices. The photographs illustrate the work but do not specify the construction for another premises.
Choose between a ceiling feature and a continuous finish
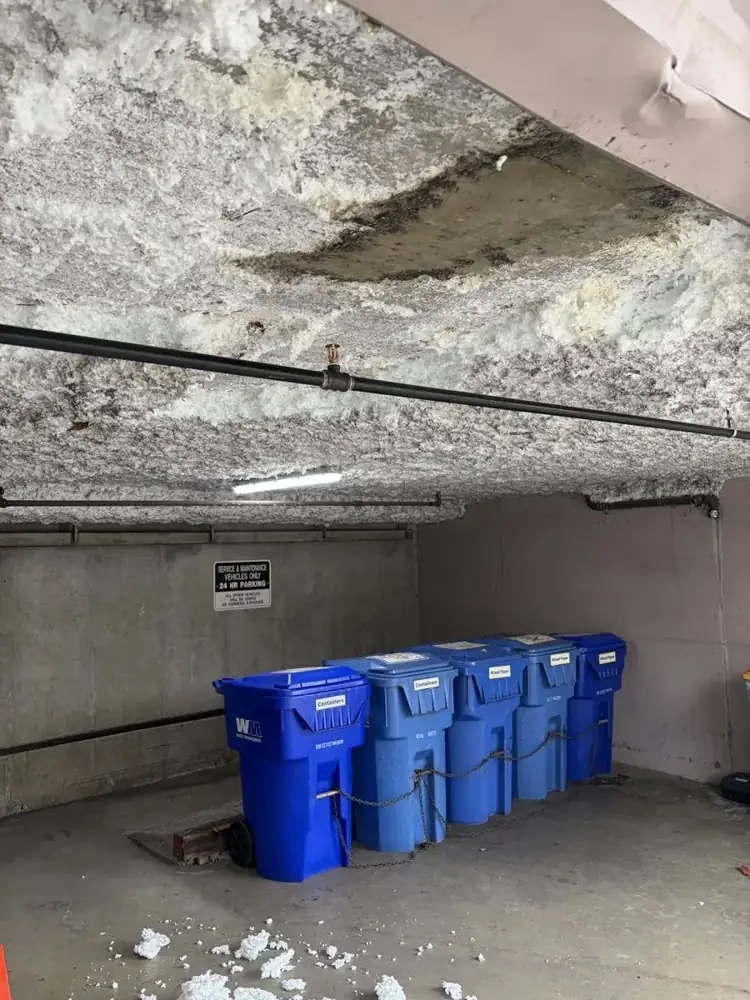
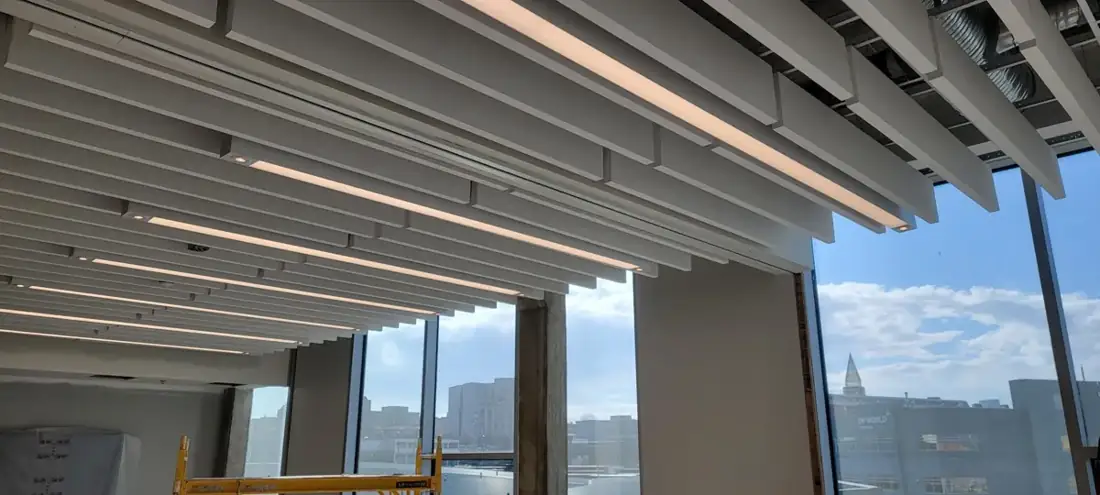
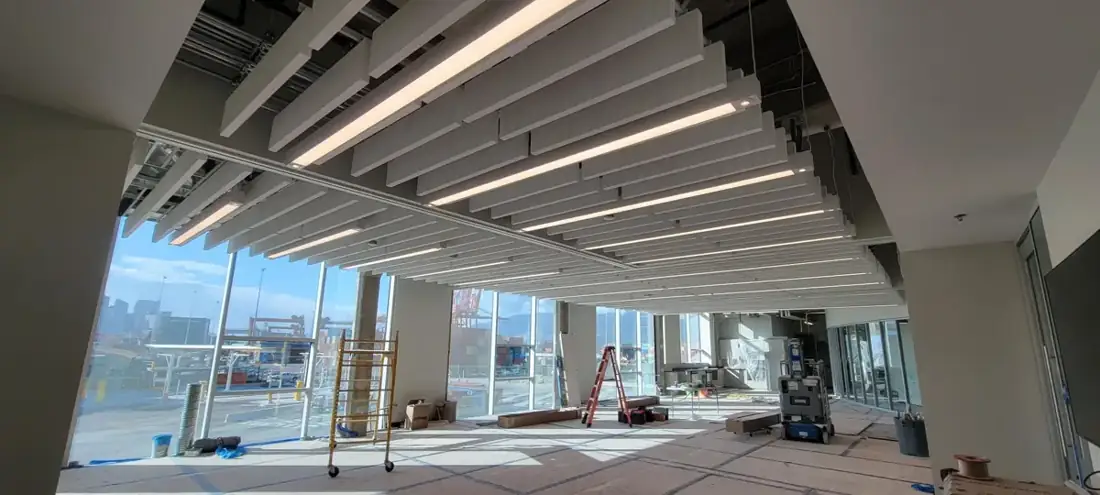
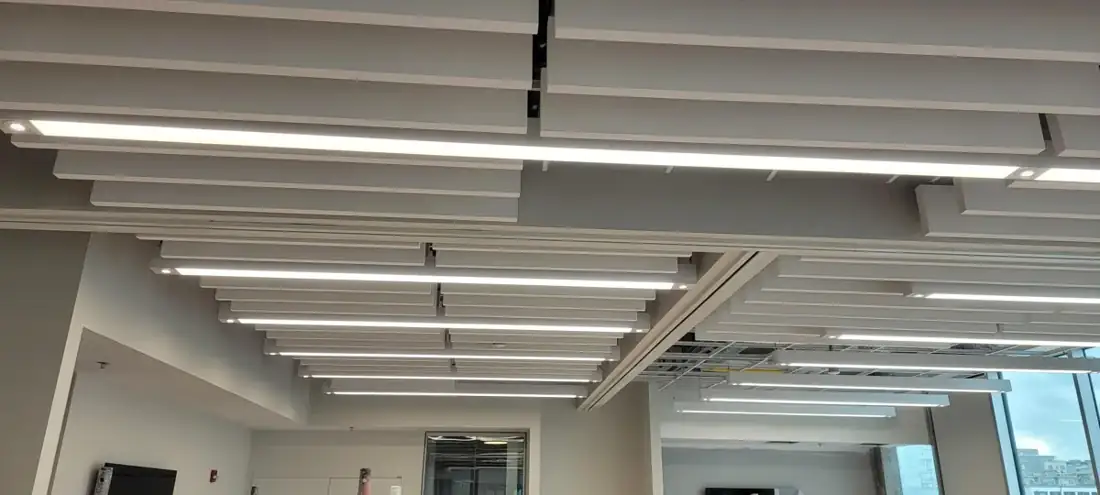
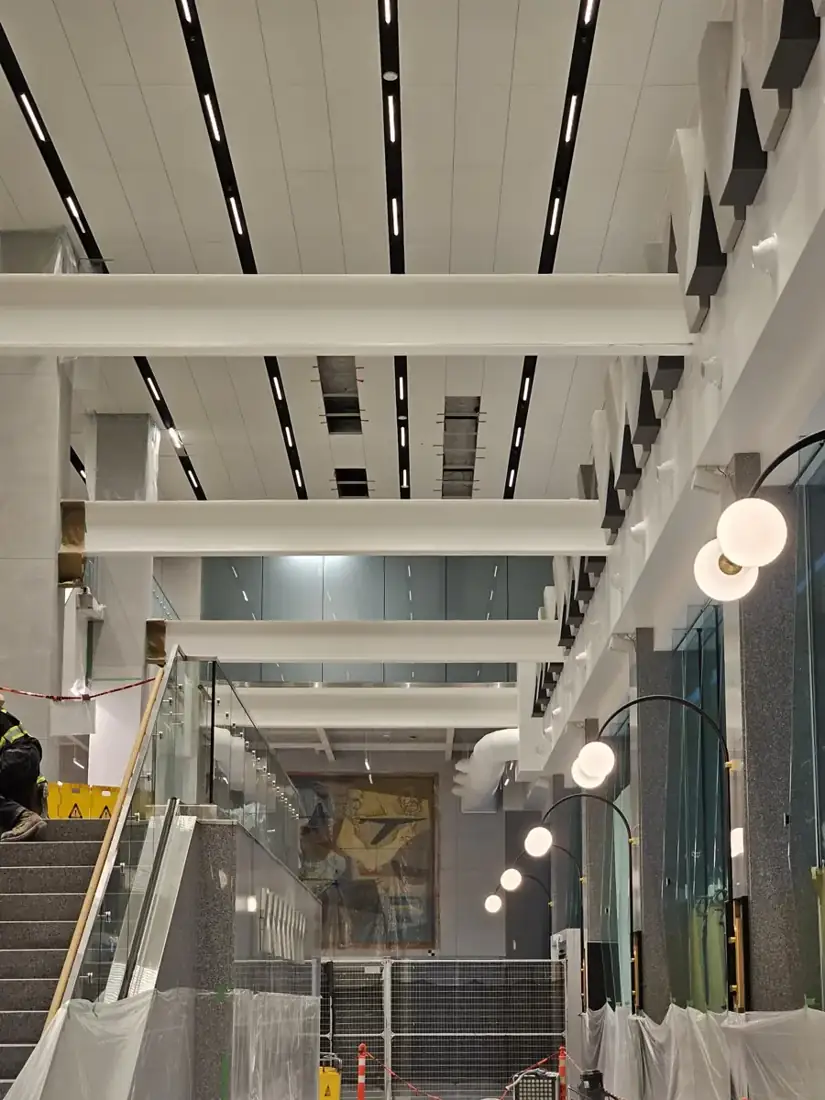
DP World’s repeated suspended baffles, The Post’s Celebration panels and the T-bar installation show different overhead approaches. Ask your designer and installer which system suits the space, required access and budget.
Where sound control or a rated assembly is required, rely on the selected product documentation and project design. Do not infer performance from the visual style.
Keep the renovation responsibilities clear
Ask the GC to identify the handoff between framing, service installations, required inspections, boarding and finishing. Agree which contractor supplies each ceiling component and who coordinates the layout.
Rambo’s contribution is the wall and ceiling work featured in its photo sets. A GC was not identified for these projects, and the examples are not combined into a single job.
Prepare a useful local enquiry
Send the Langley site address, current plans, ceiling area, intended use, product choices where known and the required schedule. Mention any occupied spaces or restricted work hours.
Contact Rambo for the relevant trade package, then use the broader TI plan to coordinate the complete renovation with your project team.
Project Gallery
Frequently Asked Questions
Who should I contact about the featured trade work?+
Contact Rambo Wall & Ceiling Limited at 778-773-2790 or rambowallceiling@gmail.com.
Ready to Start Your Project?
Tell us where your property is, what you want to change and when you want the work done.
Get a Free Estimate