Commercial Office Spaces
Office Build-Outs
We create modern, functional office spaces with open concepts, private offices, meeting rooms, and full accessibility compliance. From startup spaces to corporate offices.
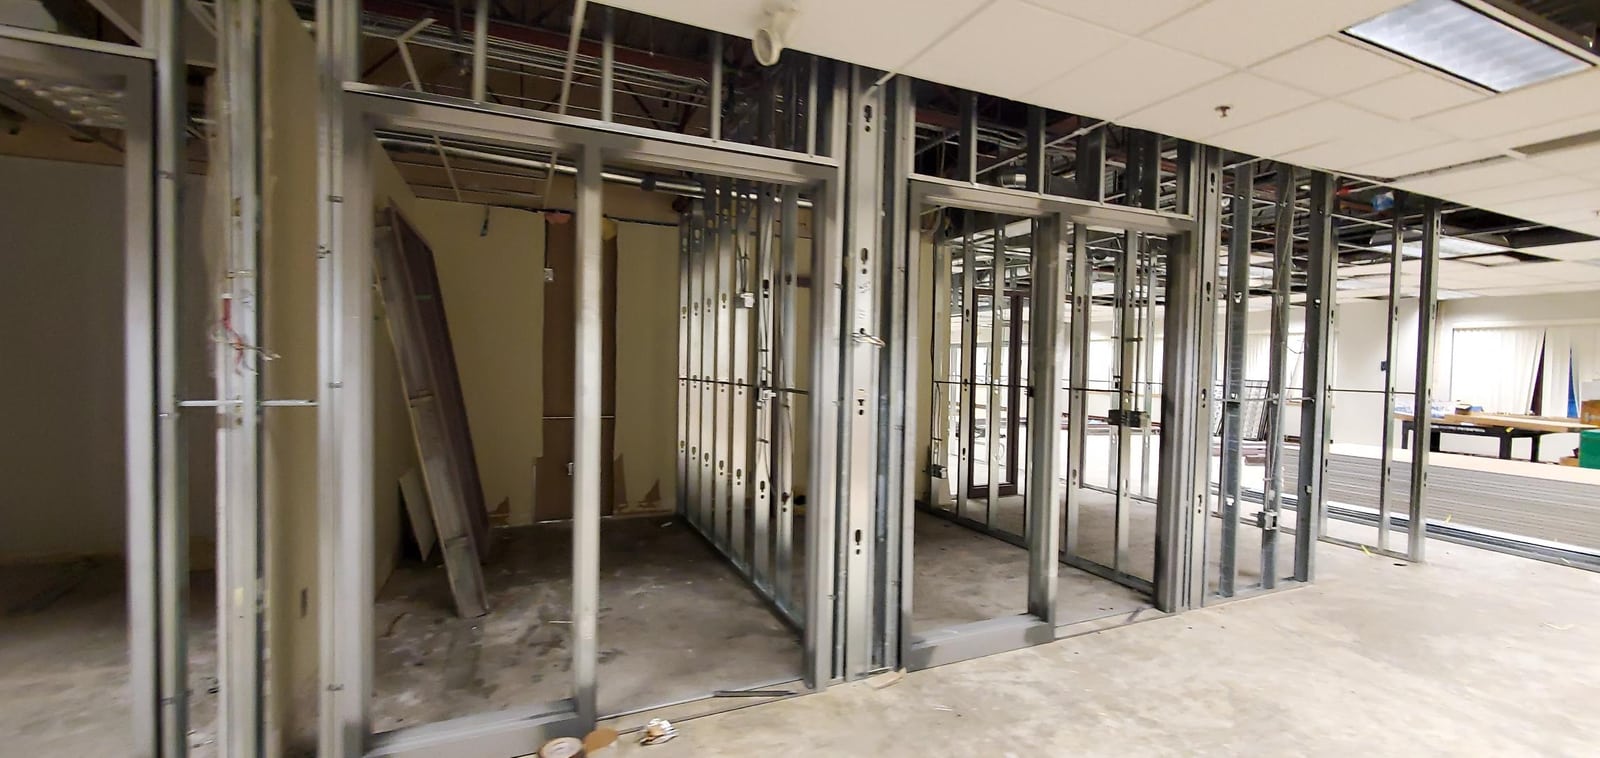
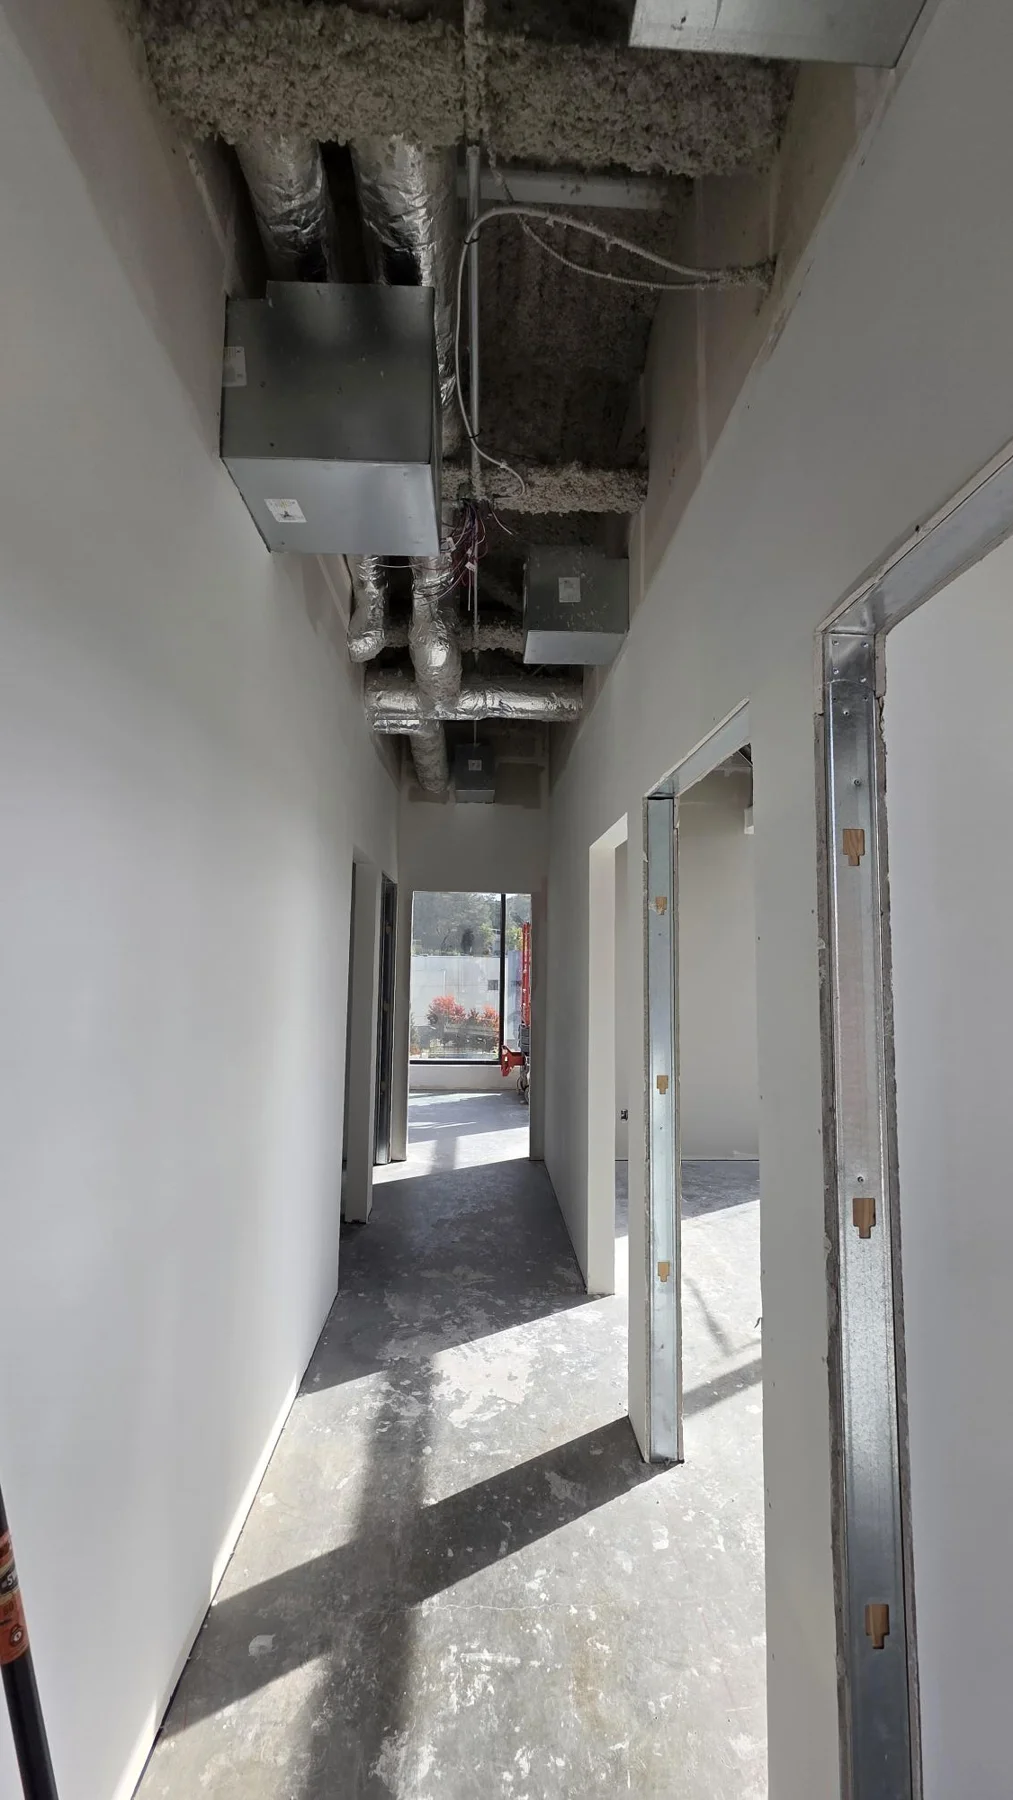
Regus, 31999 Lougheed Highway, Mission — drywall project photograph supplied by Matt McKenzie / Rambo Wall & Ceiling Limited. Construction-stage example for office partition planning.
What's Included
Our Office Build-Outs Services
Open concept floor plans
Private office construction
Meeting & conference rooms
Reception & lobby areas
Break rooms & kitchenettes
Server & IT rooms
ADA/accessibility compliance
Electrical & data cabling
HVAC zoning & controls
How It Works
Our Process
Consultation
We assess your space and discuss layout, budget, and timeline requirements.
Design & Permits
Architectural plans, engineering, and all municipal permit applications.
Construction
Professional build-out with minimal disruption to neighboring tenants.
Handover
Final inspections, cleaning, and move-in coordination.
Why Choose Us
Key Benefits
Turnkey office solutions from design to move-in
Experienced with Vancouver building codes
Flexible scheduling to minimize business disruption
Transparent pricing with no hidden costs
Full project management included
Warranty on all workmanship
Ready to Start Your Project?
Contact us for a free consultation and quote. We'll help you plan your office build-outs project from start to finish.