Field notes / actual project archive
Restaurant fit-outs: one room, several connected scopes
Read the room as a sequence
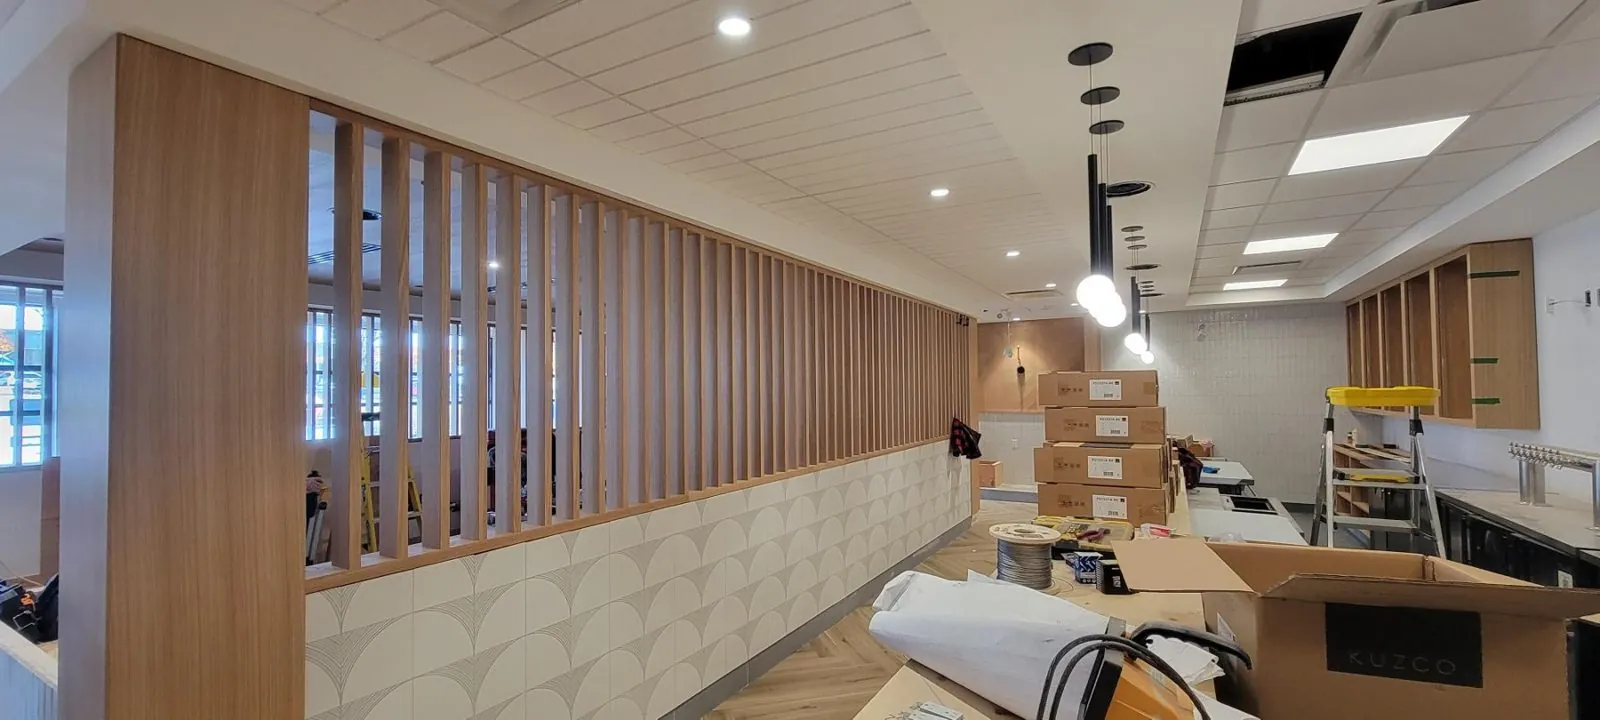
Restaurant fit-outs place many interfaces inside a compact space. A finished photograph may show the atmosphere, but it rarely explains how the walls, ceiling grid and services were coordinated. The Rambo archive offers construction-stage views as well as later interiors, giving an owner a better starting point for a scope conversation.
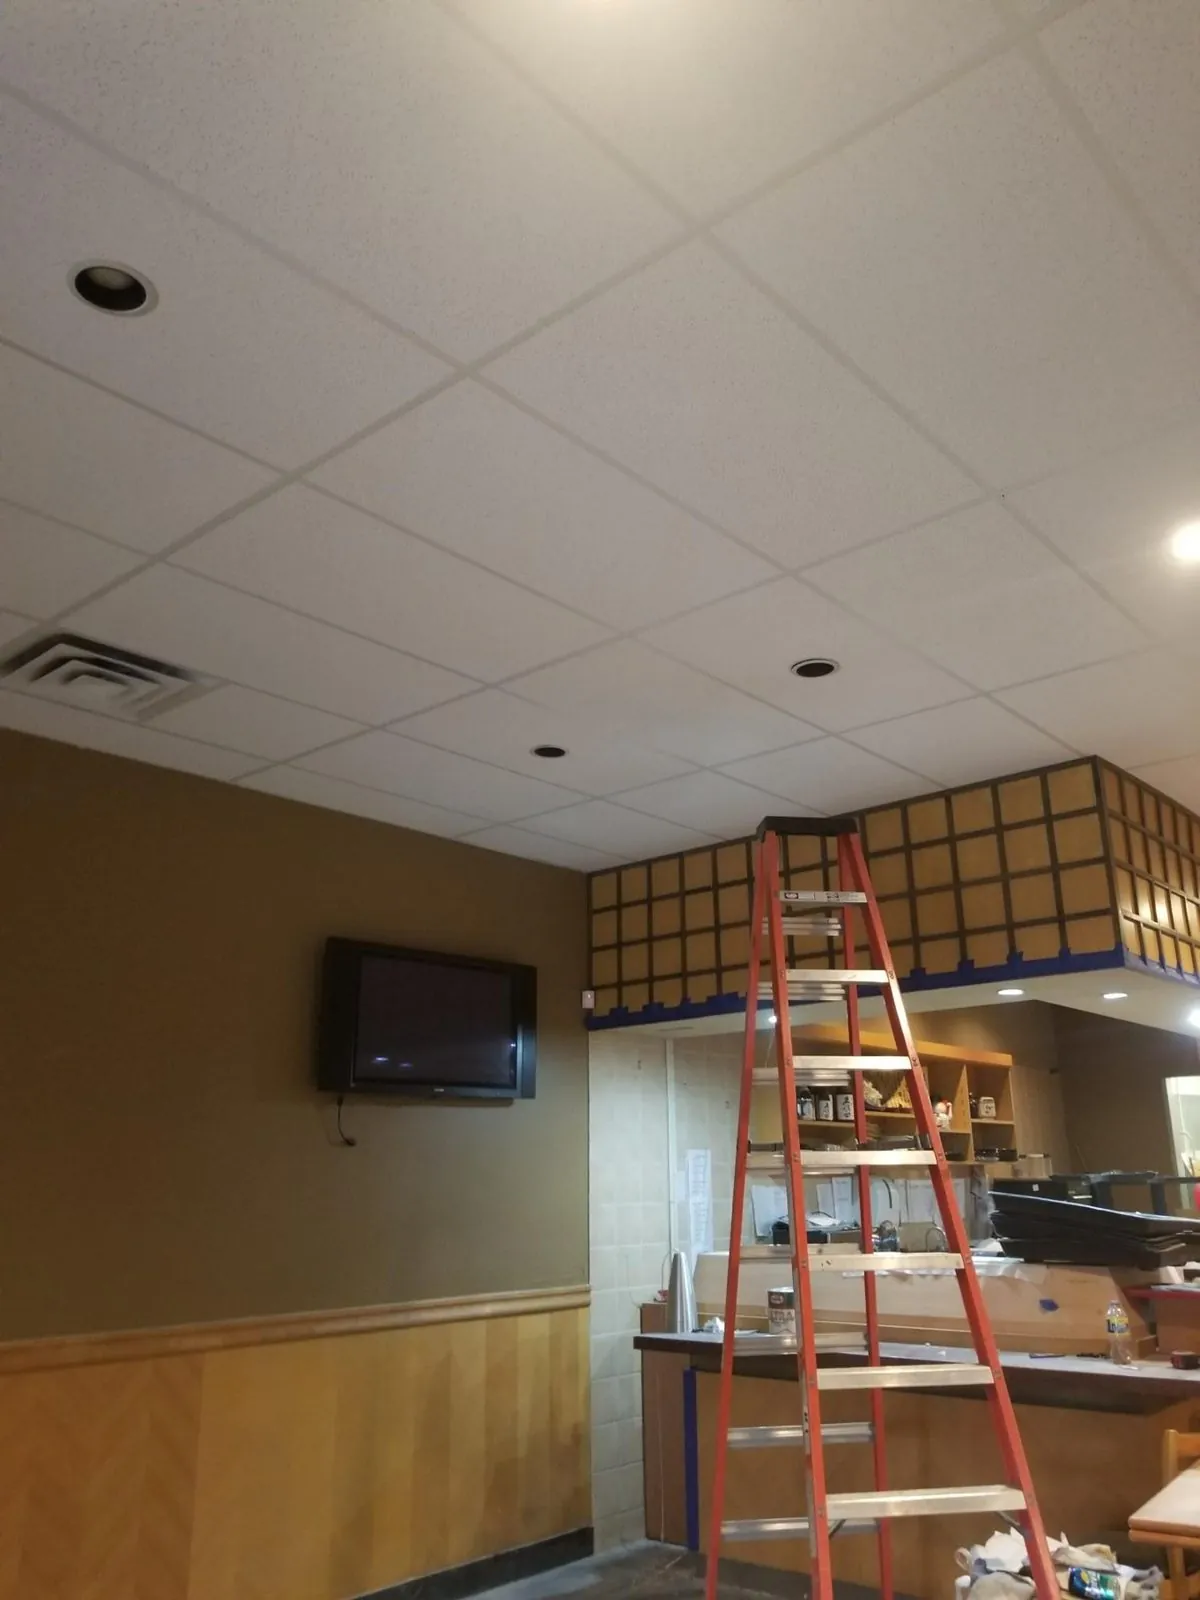
At Bin 4 Burger Lounge in Burnaby, Mason identified Rambo’s work as steel stud framing, drywall, finishing and T-bar. A separate Vancouver sushi restaurant set shows open-grid and panelled ceiling stages. The photographs are examples from different jobs, not a single construction programme.
Keep the kitchen and dining-room requirements specific
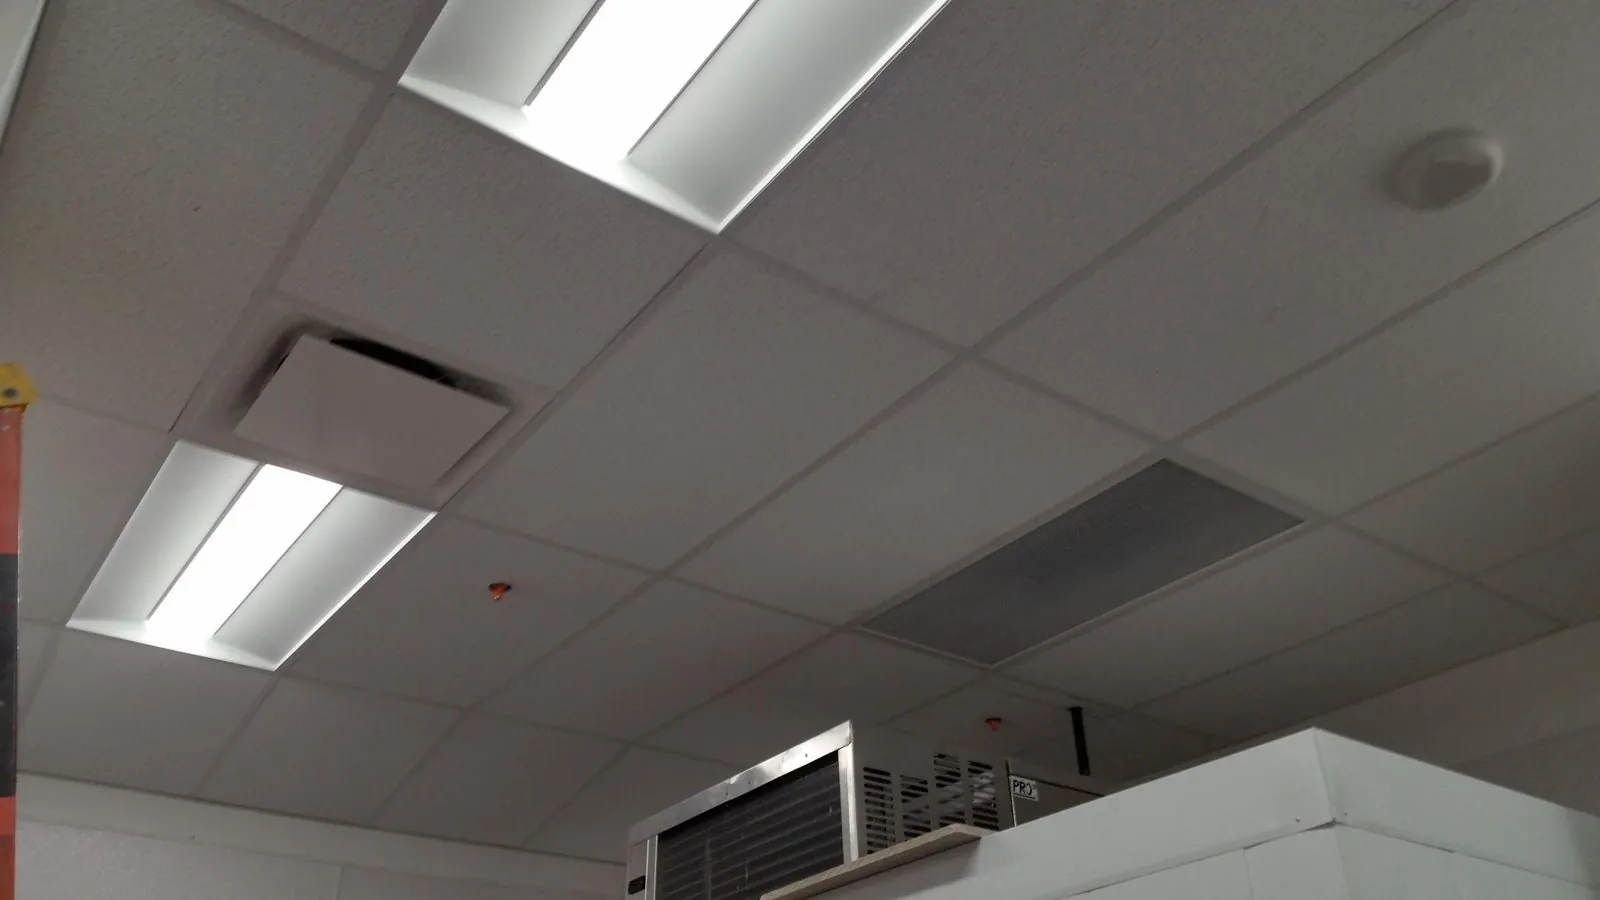
The South Street Burger kitchen photographs from Tsawwassen show ceiling panels around lights and services. They are a reason to ask for the actual ceiling specification and maintenance-access requirements for your premises. They are not evidence that one product or detail is suitable for every restaurant.
Before pricing, identify which drawings are current and which material selections remain open. Confirm the scope boundary between the ceiling installer and each service trade. If the business will operate during any part of the work, discuss the permitted hours, protection and access arrangements rather than assuming an empty site.
Use photographs to improve the enquiry
Select the feature you want to discuss and explain why: an exposed ceiling edge, a wall layout, a grid finish or a change between construction stages. Send that reference alongside the drawings, city and intended timing. A photograph can communicate intent while the project documents define the work.
All pictured installation work is credited to Rambo Wall & Ceiling Limited. Direct enquiries about those scopes to Mason. We are not assigning completed-project dates, performance results or responsibility for other trades from the images supplied.
Explore the actual work