Office fit-outs: plan the walls, then coordinate the ceiling
Use real office construction photographs to prepare a clearer tenant-improvement brief, from partition layout to access above the ceiling.
TI Contractors Editorial · · Updated
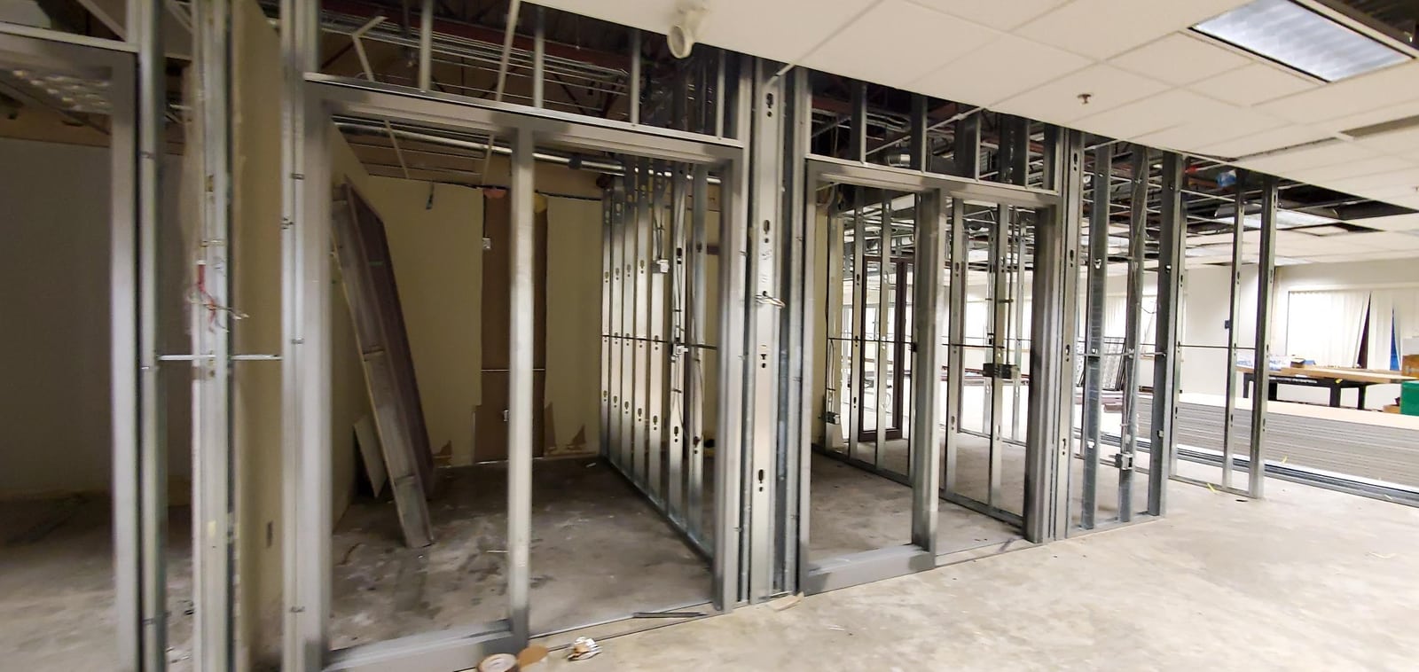
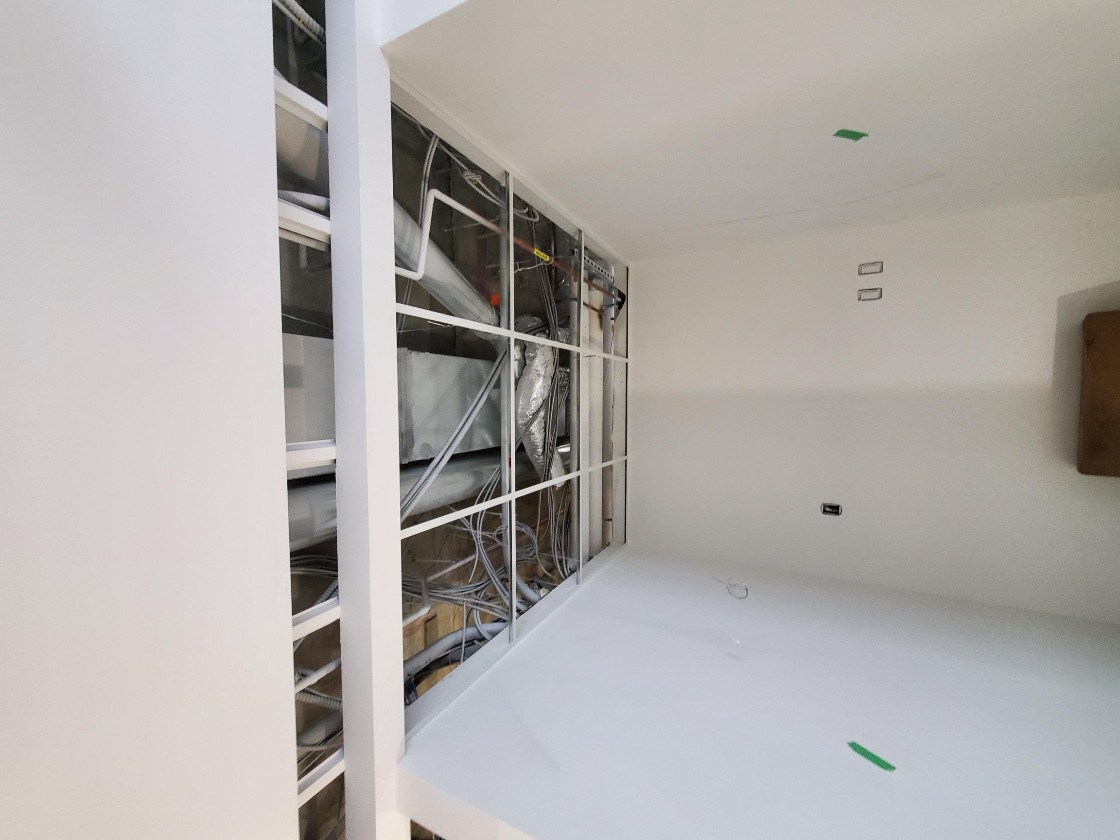
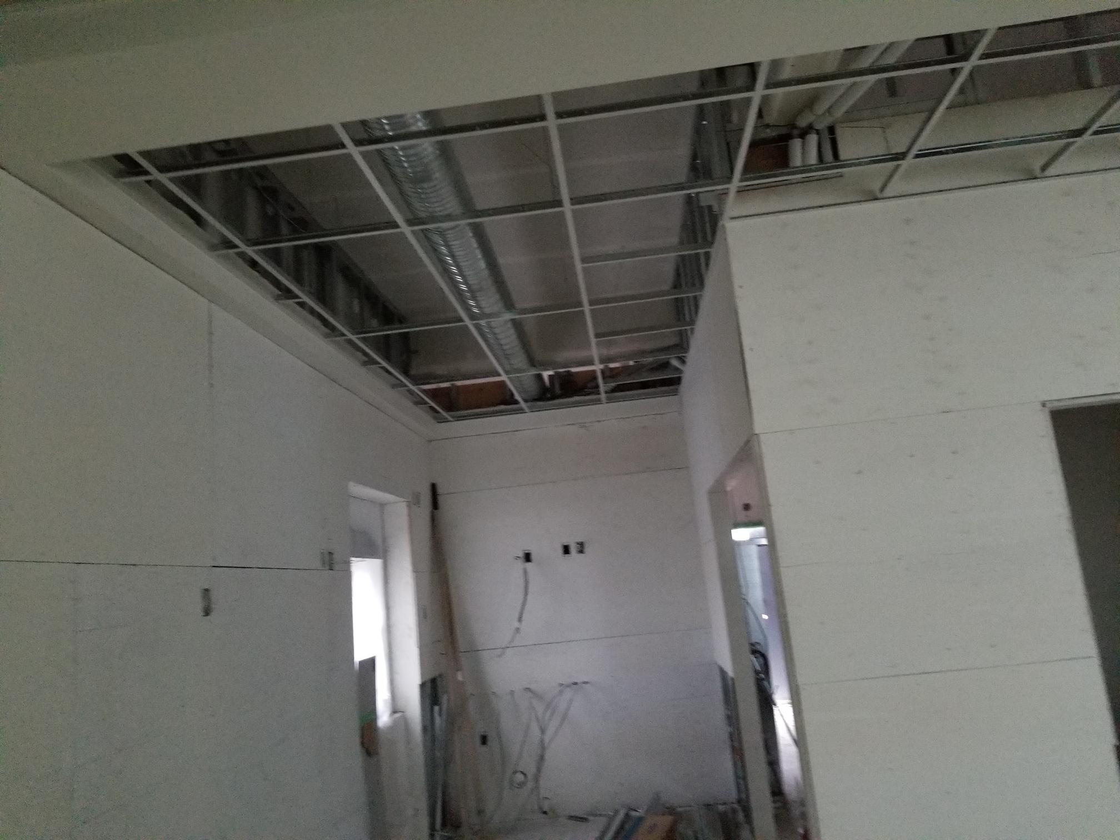
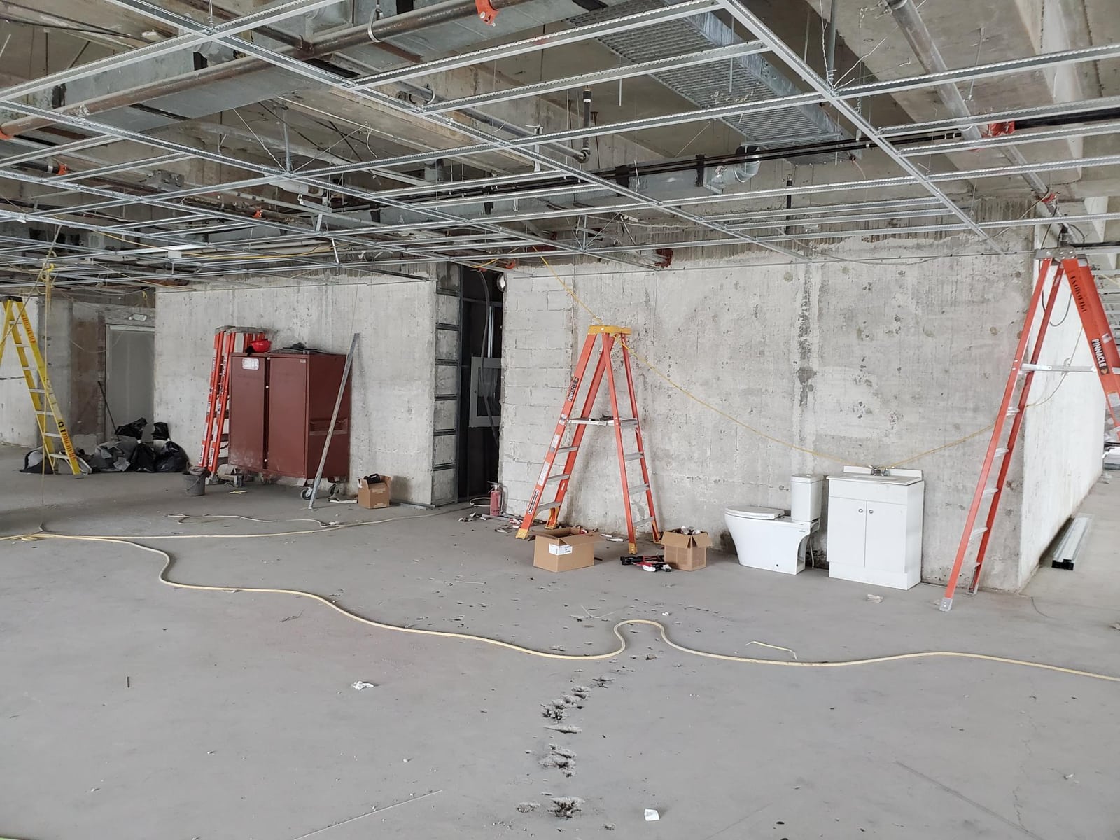
Tenant Improvement, Annacis Island Framed New walls. Photograph supplied by Mason McKenzie.
Make the room layout work first
An office fit-out starts with the way people will use the space. Mark work areas, meeting rooms, circulation and door swings on the current plan. Identify storage, screens, cabinetry and other items that need support. The Annacis Island photographs show new wall framing before the finished surfaces hide those decisions. This is a useful point to review the layout with the project team, rather than waiting until the walls are painted.
Separate the projects—and the decisions
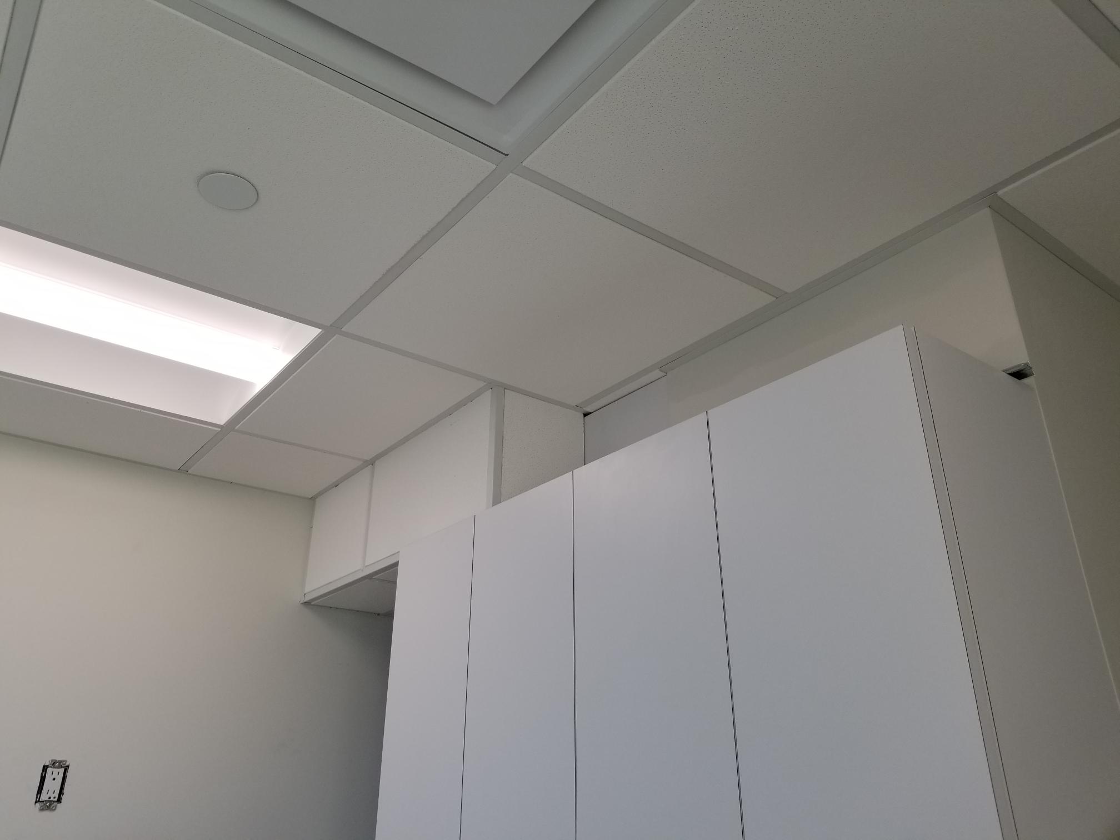
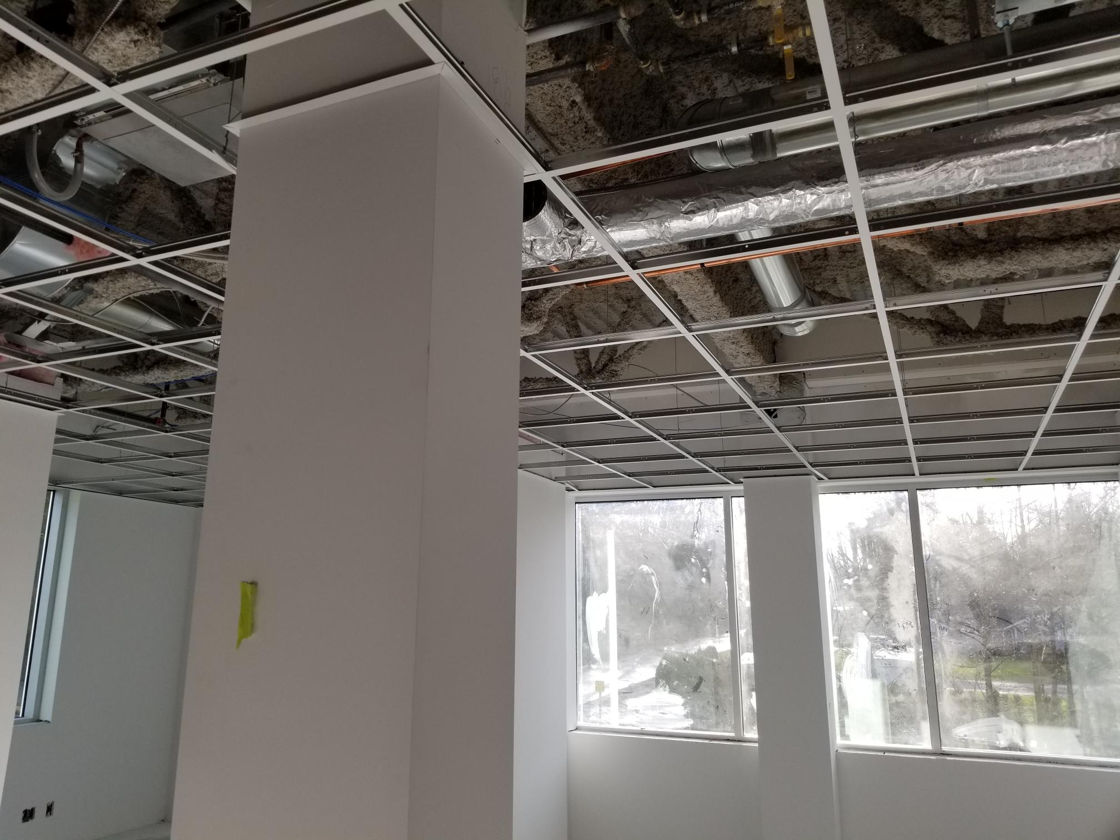
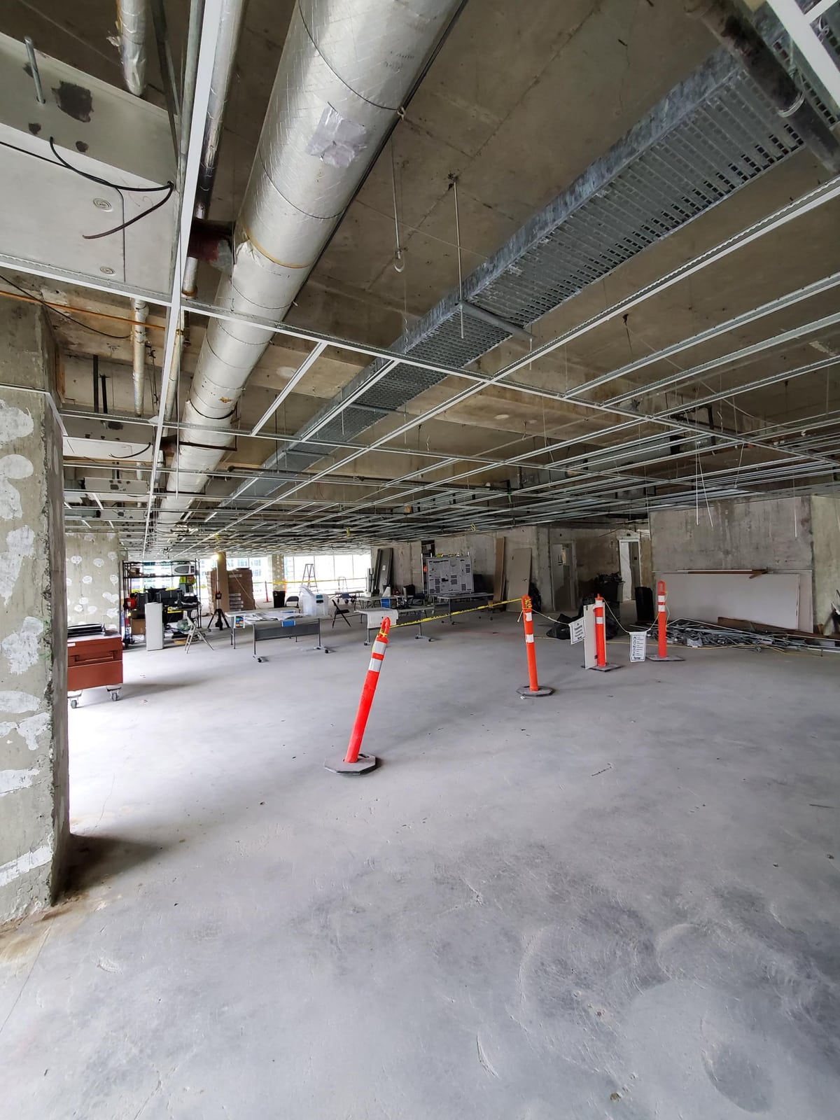
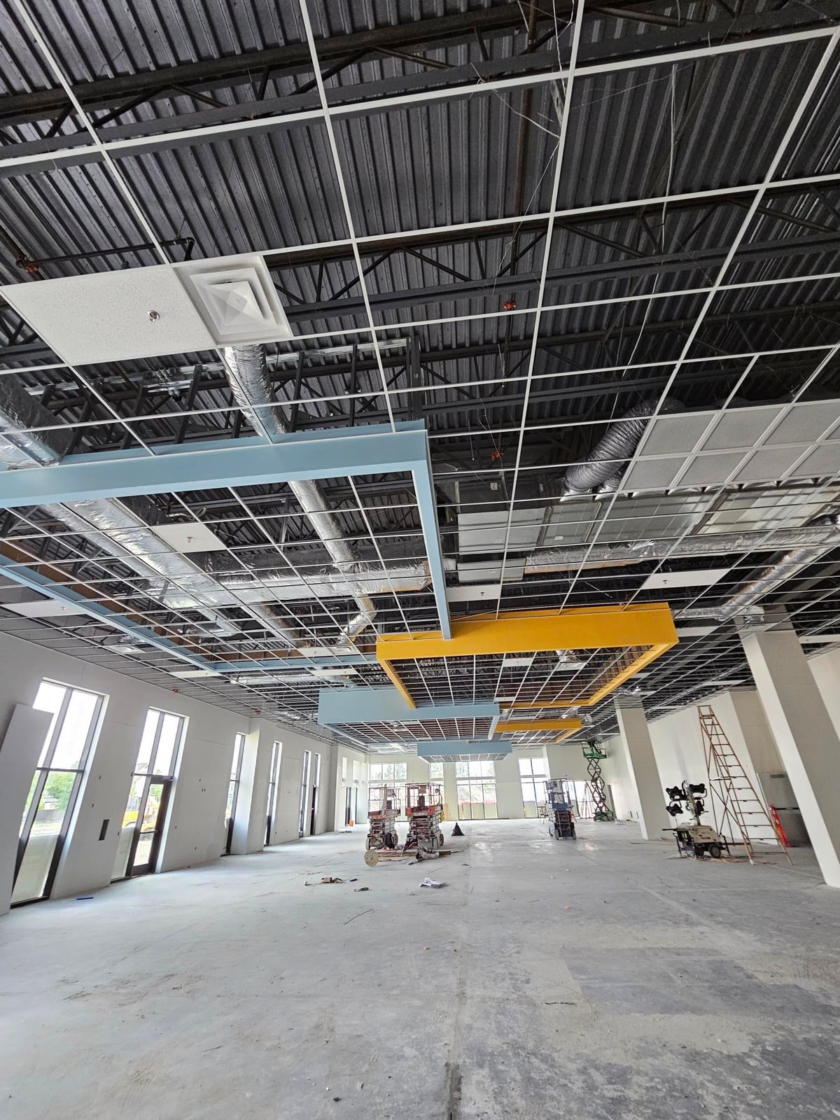
The Annacis Island wall framing, Royal Centre base-building ceiling and Amazon office ceiling in Pitt Meadows are separate examples. They illustrate different construction stages and ceiling arrangements; they are not one combined contract. Use the photographs to explain a desired result, then ask for a scope tied to your own premises and approved drawings. A ceiling seen in an office photograph is not automatically the right system for a different building.
Coordinate the space above the finish
Lighting, air distribution, sprinklers and access requirements affect a ceiling layout. Ask which items remain, which move, and who coordinates their positions. Confirm the planned wall-to-ceiling junctions and where partitions end. The construction team should identify required reviews and inspections before close-in. A photograph cannot confirm a rated assembly or demonstrate compliance for another project.
Compare a complete trade package
Give each bidder the same drawing revision, work areas, ceiling specification and finish expectations. Ask for demolition, protection, framing, boarding, finishing, ceiling components and disposal to be identified separately where relevant. Include access hours, delivery restrictions and any occupied areas. A low headline price is difficult to evaluate when one proposal includes finished walls and another stops at framing.
Send a useful enquiry
Prepare your site location, plans, photographs, intended use and target dates. State whether the project is an occupied renovation or an empty-unit fit-out. Ask the proposed contractor to confirm the actual work included and the interfaces with other trades. These examples support that conversation; they are not a fixed-price offer or a promise of a particular construction duration.
October 26 update: three ceiling decisions in real interiors
Mason’s latest project photographs add closer views of the Amazon office T-bar installation in Pitt Meadows, the BC Hydro floating T-bar ceiling in Burnaby, and ILM’s stretch fabric panels and baffle light clouds in Vancouver. These are separate project examples, with photographs from different installation dates.
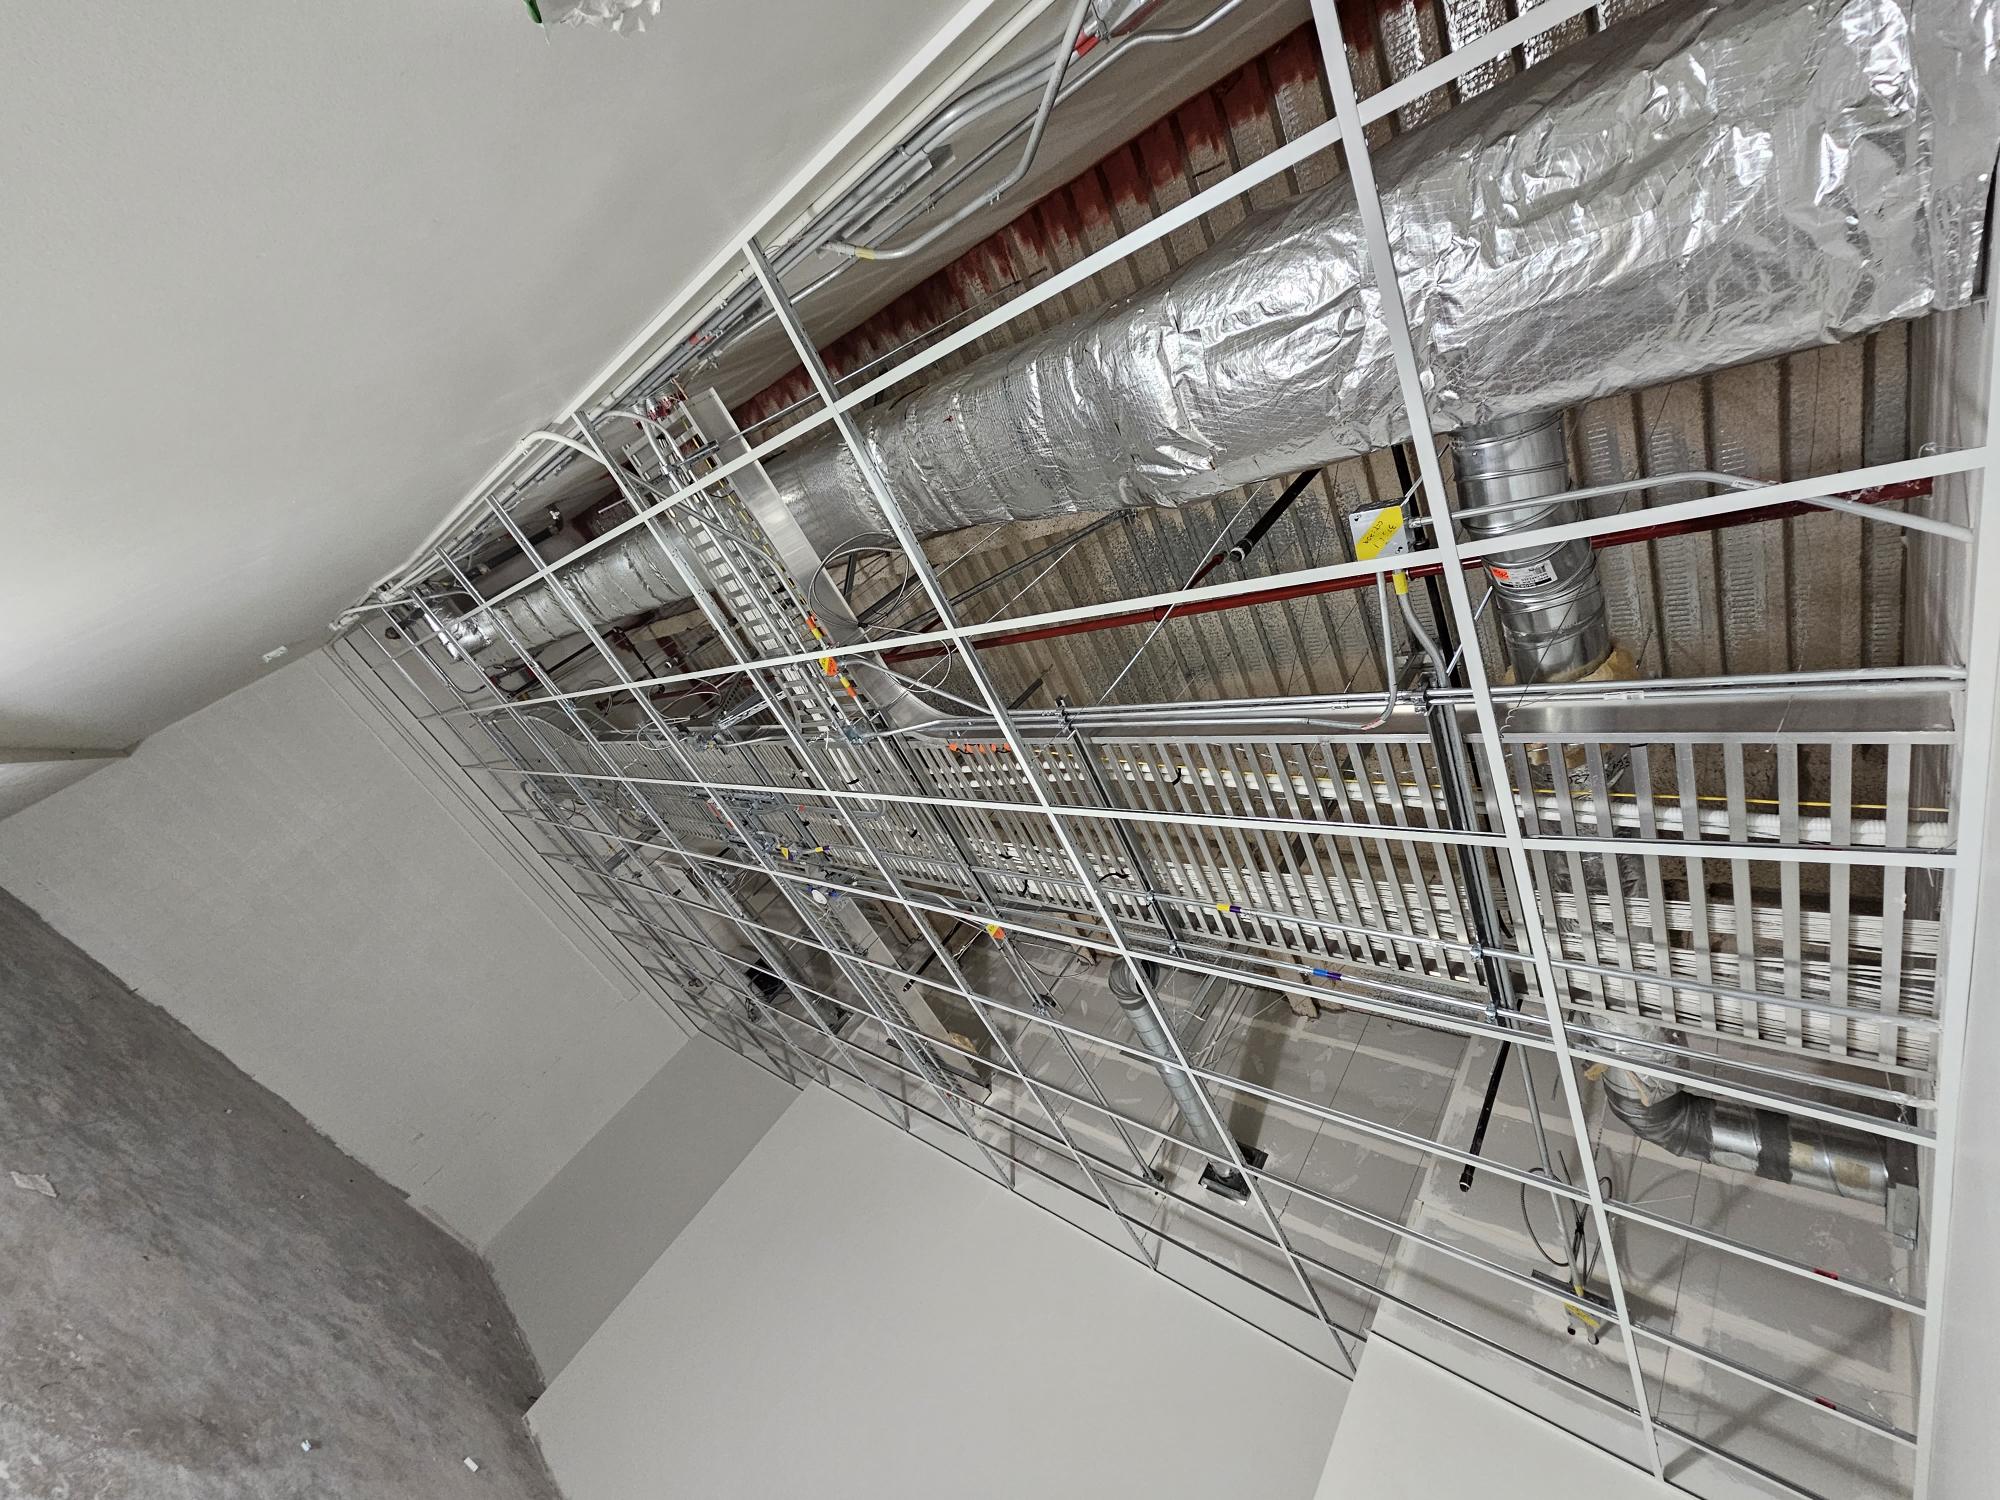
Amazon, Pitt Meadows: look above the grid
The open T-bar grid exposes the relationship between the ceiling layout and overhead services. Use that view to discuss service positions, access and the work that must happen before panels are installed.
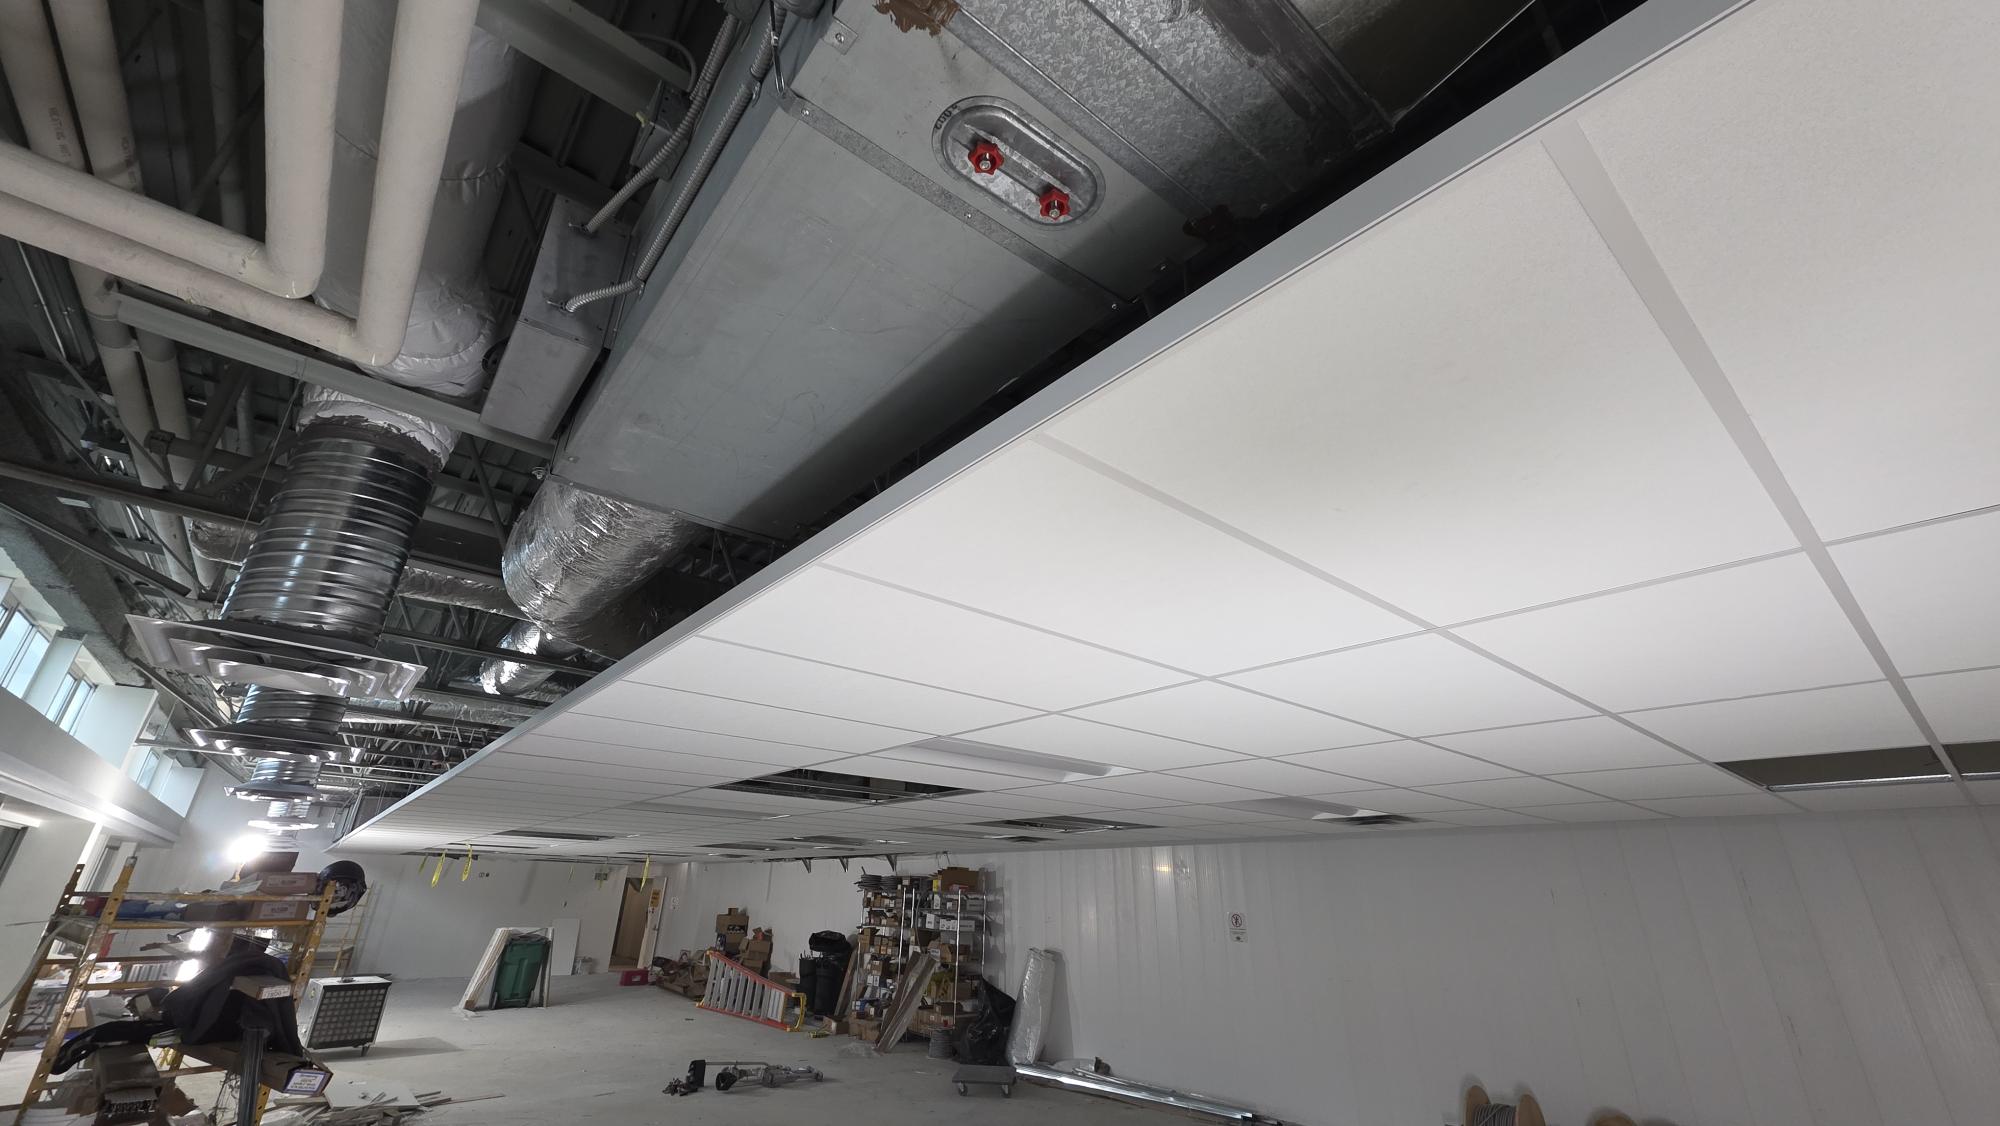
BC Hydro, Burnaby: coordinate the floating ceiling edge
A floating ceiling has visible perimeter edges as well as a panel layout. Show the edge conditions, adjacent services and intended access in the brief so bidders can price the same scope.
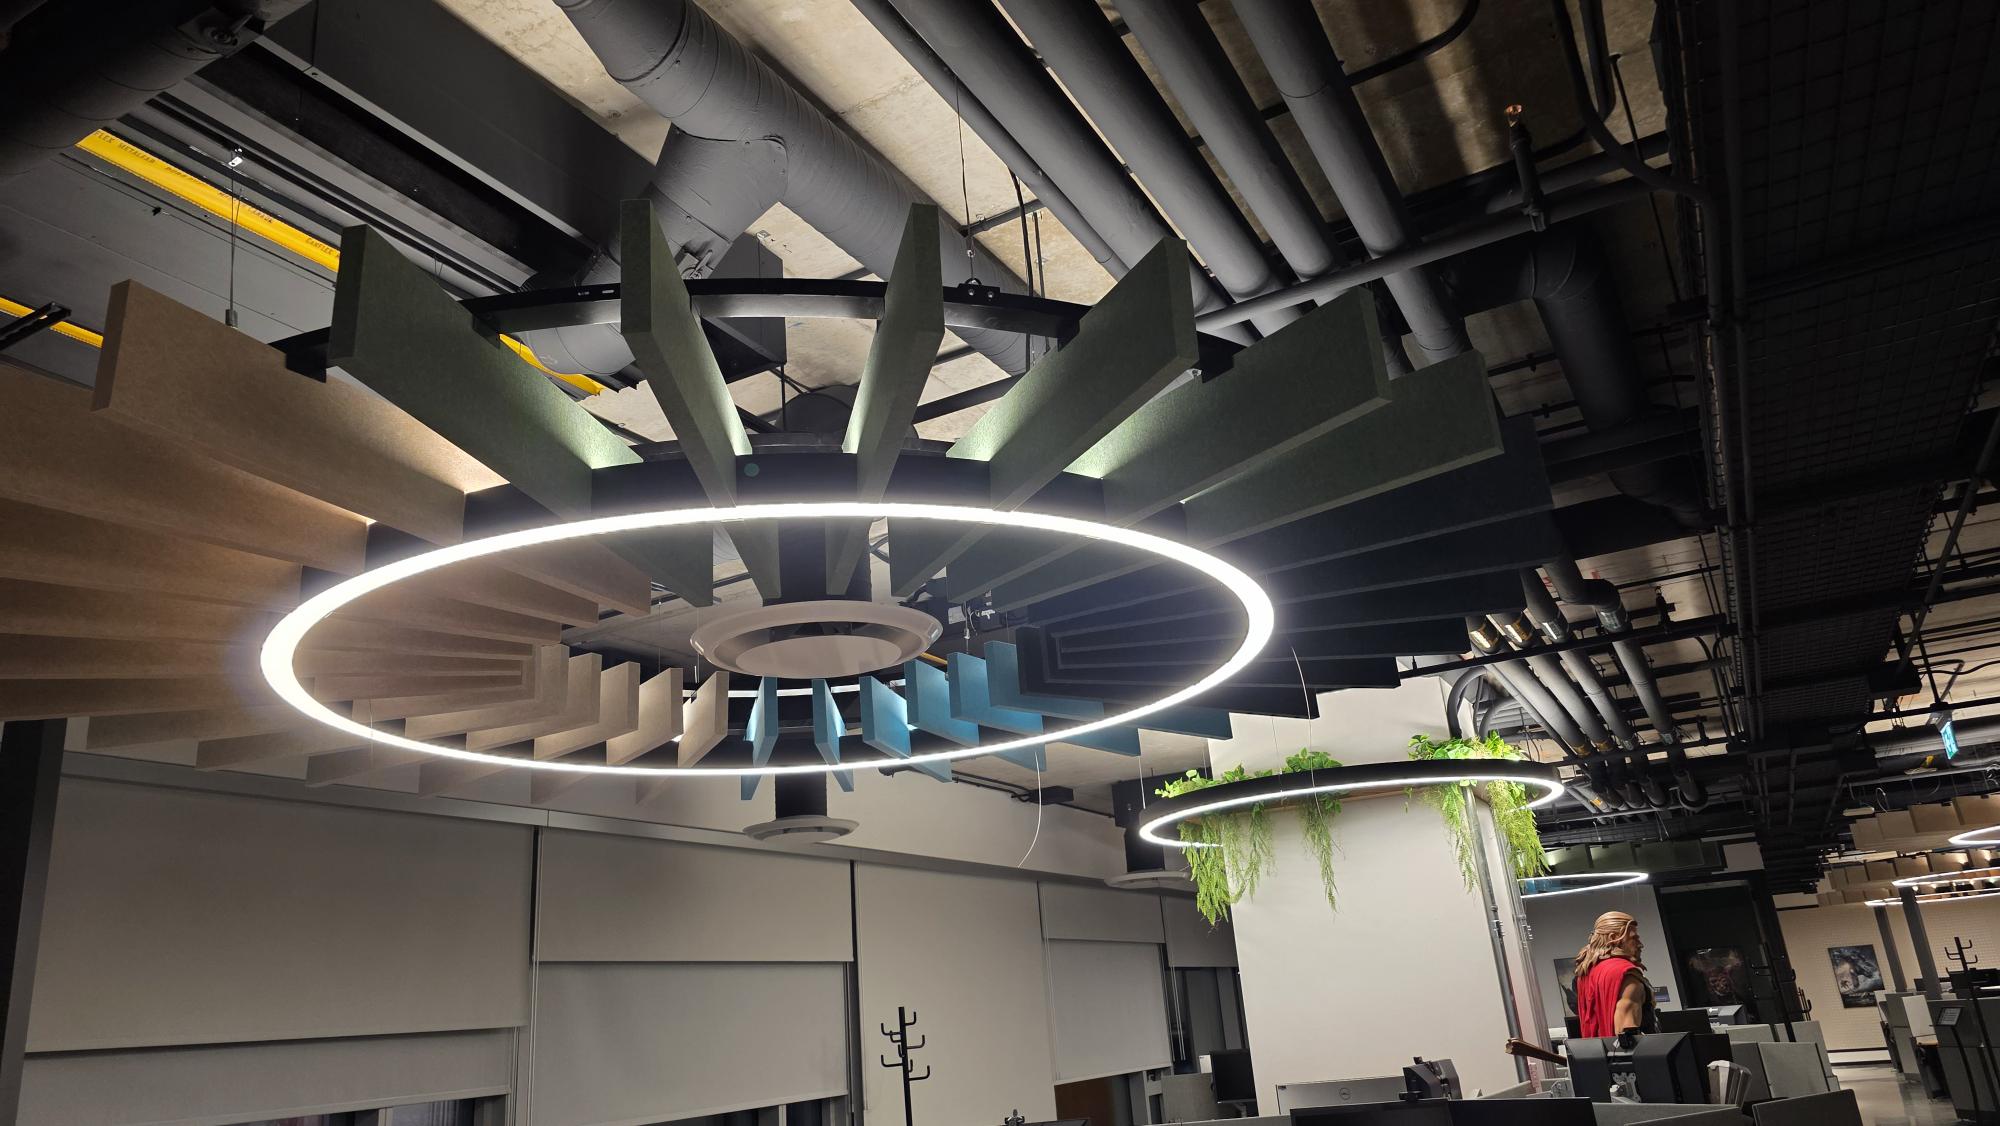
ILM, Vancouver: treat specialty finishes as their own package
The ILM examples at 1133 Melville Street show stretch fabric panel work and a separate baffle light-cloud arrangement. Discuss the selected finish, supports, lighting interfaces and installation access early. A photograph shows the arrangement; acoustic ratings and other performance requirements need the actual product and assembly documentation.
Photo update supplied by Mason McKenzie / Rambo Wall & Ceiling Limited. These examples document particular installation stages; they are not a combined contract, a handover announcement or a performance certificate.
More archive views: clinic and retail ceiling details
The next photo set adds four separately identified examples. Use them as references for your own brief, rather than treating the different locations as a single project.
North Vancouver dental office
Mason identified this T-bar installation as a dental office on West 14th Street in North Vancouver. The open grid and services show why partition layout, ceiling height and close-in sequencing belong in the same conversation.
Open T-bar grid at the North Vancouver dental office. Archive photo supplied by Mason McKenzie / Rambo Wall & Ceiling Limited.
The Surrey clinic photographs show the panel ceiling and a change in level around the bulkhead. Include these transitions in the ceiling scope, rather than pricing only the main flat area.
T-bar ceiling and bulkhead at a Surrey medical clinic. Archive photo supplied by Mason McKenzie / Rambo Wall & Ceiling Limited.
Mason described this set as T-bar work for a Tim Hortons, gas station and liquor-store project in Chilliwack. The photographs show installation stages across the interior; the exact address and individual contract boundaries were not supplied.
Ceiling grid during the Chilliwack retail installation. Archive photo supplied by Mason McKenzie / Rambo Wall & Ceiling Limited.
The Langley set shows open T-bar grid beneath overhead services. Ask the project team to coordinate the current reflected ceiling plan, services, access and edge details before the visible finish is closed.
Open ceiling grid at 8029 199th Street in Langley. Archive photo supplied by Mason McKenzie / Rambo Wall & Ceiling Limited.
Archive photography and project descriptions supplied by Mason McKenzie / Rambo Wall & Ceiling Limited on October 26, 2026. These are not presented as newly completed contracts or evidence of a specified acoustic or fire rating.
See the construction details
Open a photograph for a larger view. These images show the supplied projects at particular stages, rather than a specification for another building.
Royal Centre, Downtown Vancouver Base building Tbar install. Photograph supplied by Mason McKenzie.Royal Centre, Downtown Vancouver Base building Tbar install. Photograph supplied by Mason McKenzie.Amazon Office, Pitt Meadows Tbar install. Photograph supplied by Mason McKenzie.
Plan the next conversation
Use the examples alongside your own drawings, site conditions and a clearly defined scope.