Fraser Valley • Commercial interiors
Tenant Improvement Contractors Abbotsford
The hub of the Fraser Valley with a diverse economy spanning agriculture, aviation, and a growing urban core. Plan your commercial renovation around the premises, landlord requirements and the work your business needs before choosing a construction team.
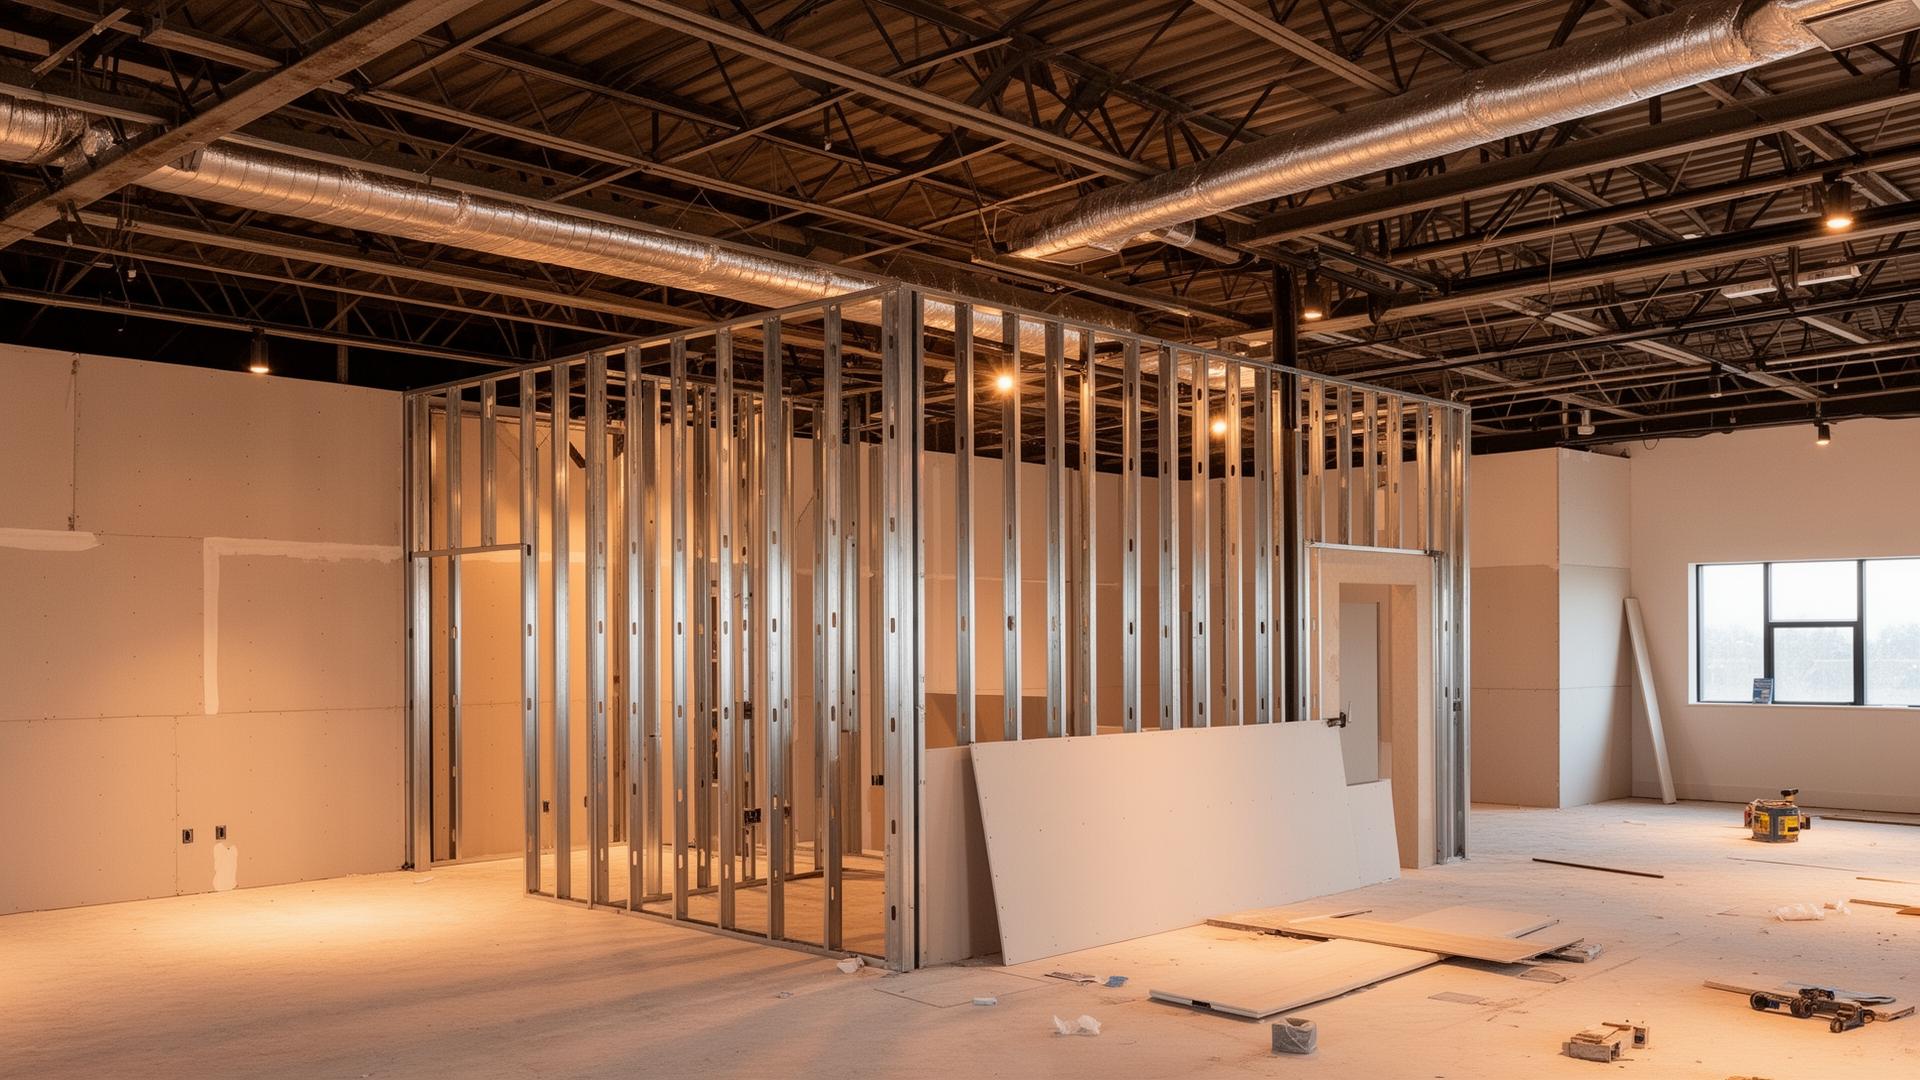
Commercial interior illustration for Abbotsford build-out planning. Source: TI Contractors site image library.
Tenant Improvement Services in Abbotsford
Use these scope guides to brief your designer and contractor. Confirm the selected firm's service area, responsibilities and availability for your project.
Office Build-Outs
Workstations, private offices, meeting rooms, reception and acoustic partitions.
View scope guideRetail Build-Outs
Storefront coordination, merchandising layouts, finishes, lighting and back-of-house space.
View scope guideRestaurant Build-Outs
Kitchen equipment, ventilation, utilities and front-of-house work require coordinated drawings.
View scope guideMedical & Dental Clinics
Plan treatment rooms, patient circulation and equipment requirements with your professional team.
View scope guideIndustrial Improvements
Warehouse offices, partitions and operational access need a scope matched to the existing facility.
View scope guideDesign-Build Services
Define design responsibilities, budget assumptions and construction deliverables before committing.
View scope guidePlanning a Build-Out in Abbotsford
Commercial areas such as Historic Downtown, McCallum Road, South Fraser Way, Highstreet, Clearbrook can have different building conditions and access constraints. Confirm the address, existing use and landlord's construction rules before requesting comparable bids.
Location and operations
For premises in Downtown, Clearbrook, McCallum Junction, Highstreet, Sumas Prairie, Matsqui, record delivery access, work hours, occupied areas, utility capacity and the work needed before opening. These details help your project team distinguish construction scope from assumptions.
Nearby communities
Mission, Chilliwack, Langley. Check contractor travel and service boundaries for the actual project address.
Abbotsford Planning Resources
Check current requirements directly with the authority. This page does not establish permit eligibility, approval timing or a local contractor office.
City of Abbotsford: permit information Official Abbotsford websitePrepare for the first discussion
- Existing floor plan, photos and proposed business use
- Landlord approval and base-building responsibilities
- Scope, exclusions, allowances and design responsibilities
- Occupied-space restrictions and target opening date
- Permit and inspection responsibilities agreed in writing
Featured Contractor: SteelStud.ca
SteelStud.ca is the featured contact for Vancouver and the Lower Mainland. Discuss your interior framing, drywall and tenant improvement scope with the team to confirm project fit and availability.
Abbotsford Tenant Improvement Questions
How do I budget a tenant improvement in Abbotsford?
Prepare a measured scope, existing-condition information and a schedule. Ask each bidder to separate demolition, partitions, mechanical and electrical work, finishes, allowances and exclusions. A project-specific estimate is more useful than a generic cost-per-square-foot claim.
Where should I check permit requirements in Abbotsford?
Start with the City of Abbotsford website linked below. Confirm the proposed use and scope with the authority and your design team; application requirements and review times depend on the project.
What should I send with my Abbotsford project enquiry?
Include the site address, business type, floor area, drawings or photos, landlord requirements, occupancy constraints, target schedule and the work you need priced. Identify any unresolved design decisions.
Is a contractor available for my Abbotsford project?
SteelStud.ca is the featured contact for the Lower Mainland. Contact the team to confirm whether your location, scope and schedule are a fit before relying on availability.
Discuss Your Abbotsford Project
Prepare an email to Build@buildershaus.com. Your email app opens with these details; you must send the email there. This form does not confirm delivery or contractor availability.
Or email Build@buildershaus.com directly.