Food & Beverage Spaces
Restaurant Build-Outs
Full-service restaurant build-outs with commercial kitchen design, plumbing, ventilation, grease traps, and health code compliance for any food service concept.
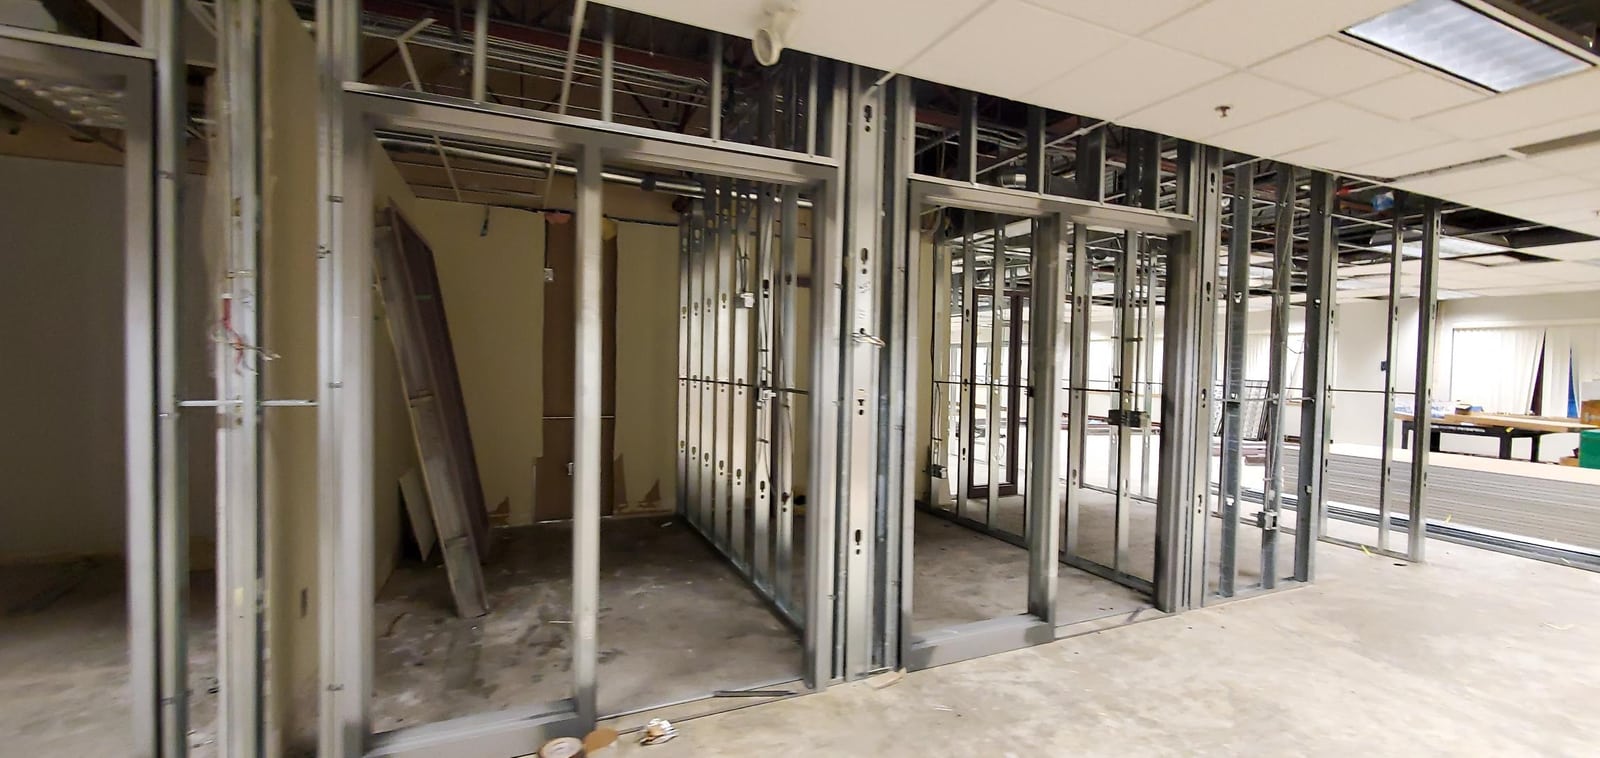
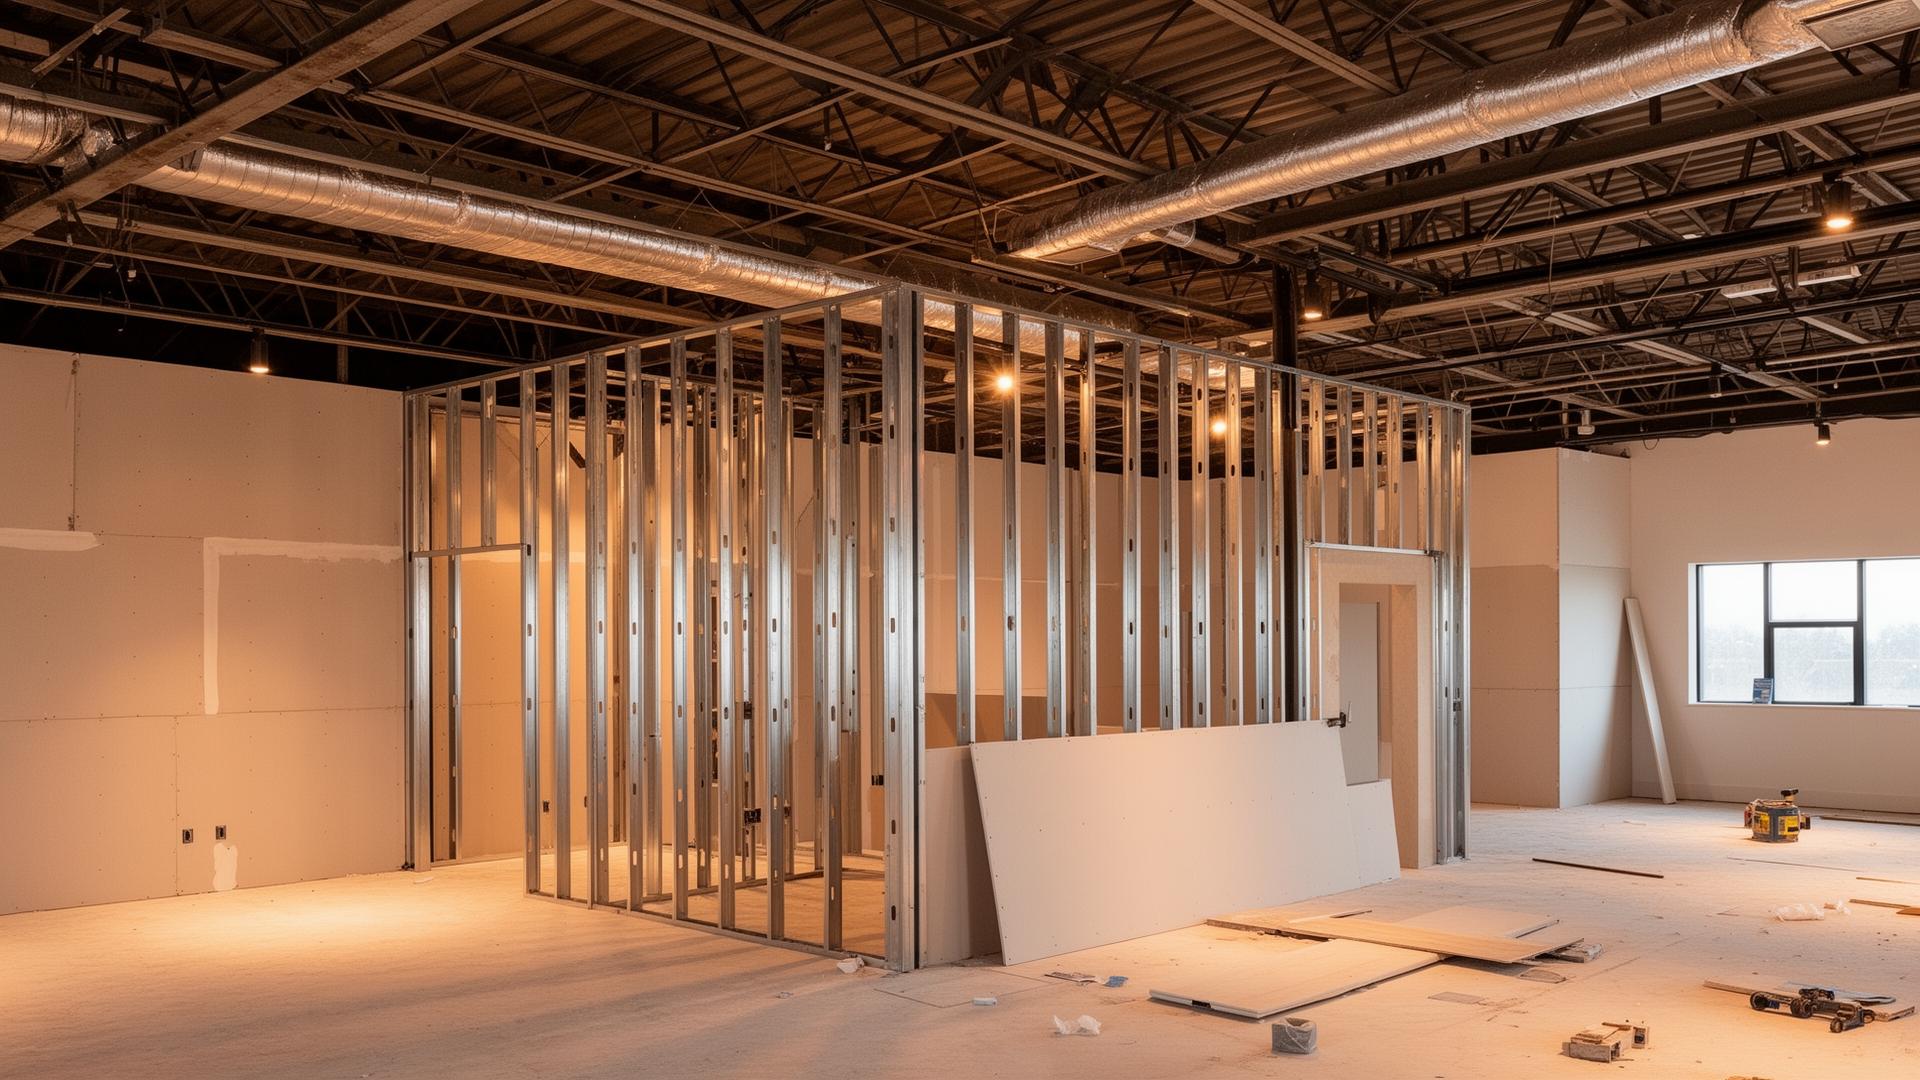
Commercial interior construction illustration. Source: TI Contractors site image library.
What's Included
Our Restaurant Build-Outs Services
Commercial kitchen construction
Hood & ventilation systems
Grease trap installation
Plumbing for food service
Dining area design & build
Bar & beverage stations
Walk-in cooler/freezer installation
Health code compliance
Fire suppression systems
How It Works
Our Process
Concept Review
Discuss your restaurant concept, menu needs, and space requirements.
Kitchen Design
Optimized kitchen layout with equipment planning and code compliance.
Construction
Full build-out including mechanical, plumbing, and electrical.
Inspections
Health department and building code inspections for opening.
Why Choose Us
Key Benefits
Deep experience with health department requirements
Commercial kitchen specialists on staff
Ventilation and hood system experts
Fast turnaround to reduce pre-opening costs
Equipment coordination and installation
Full permit management included
Ready to Start Your Project?
Contact us for a free consultation and quote. We'll help you plan your restaurant build-outs project from start to finish.