Condo & Multi-Unit Projects
Strata Renovations
Condo and strata common area upgrades, lobby redesigns, hallway renovations, and multi-unit projects with full strata council coordination and permit management.
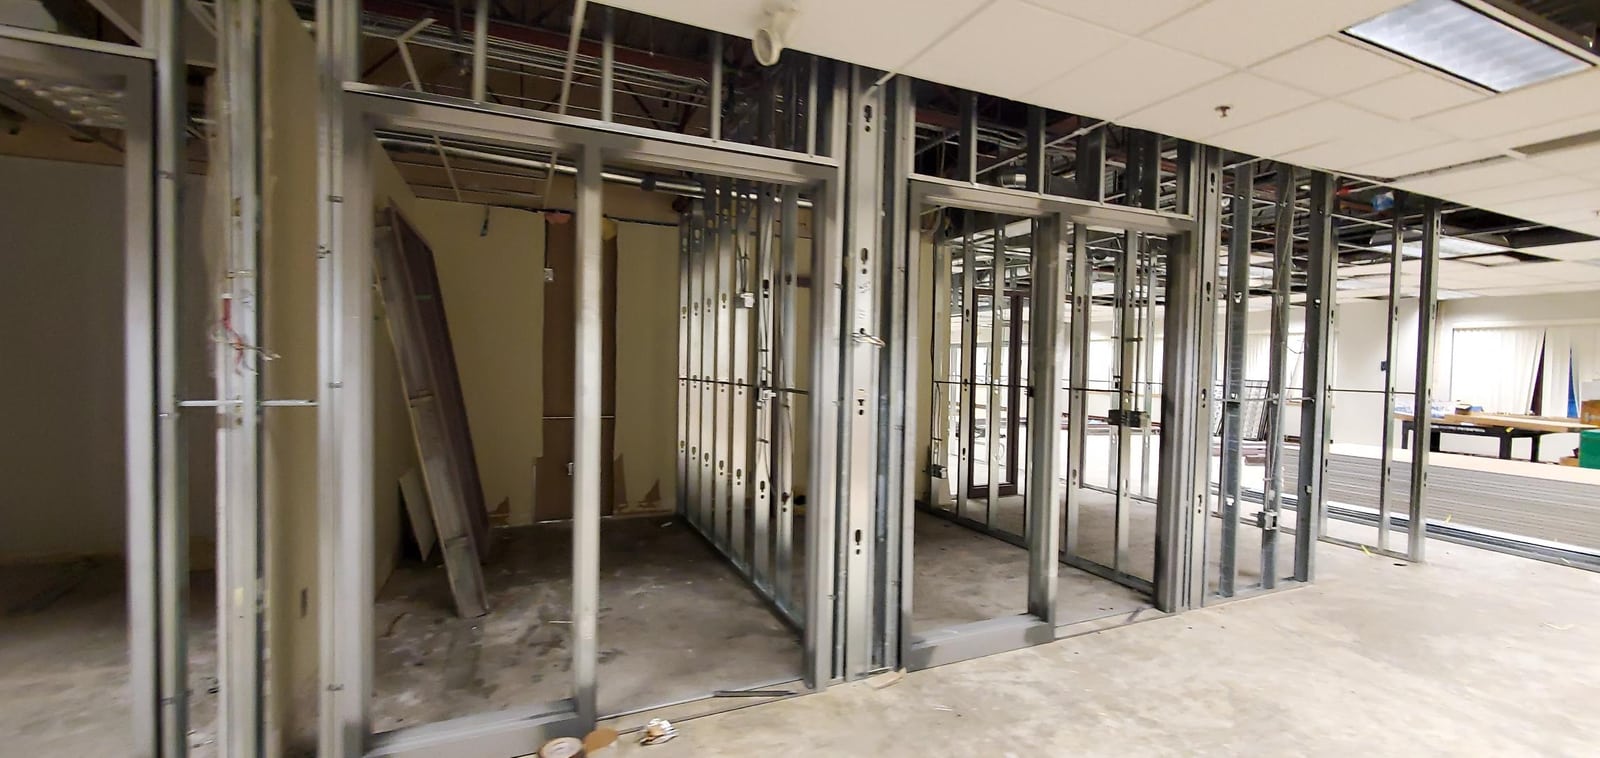
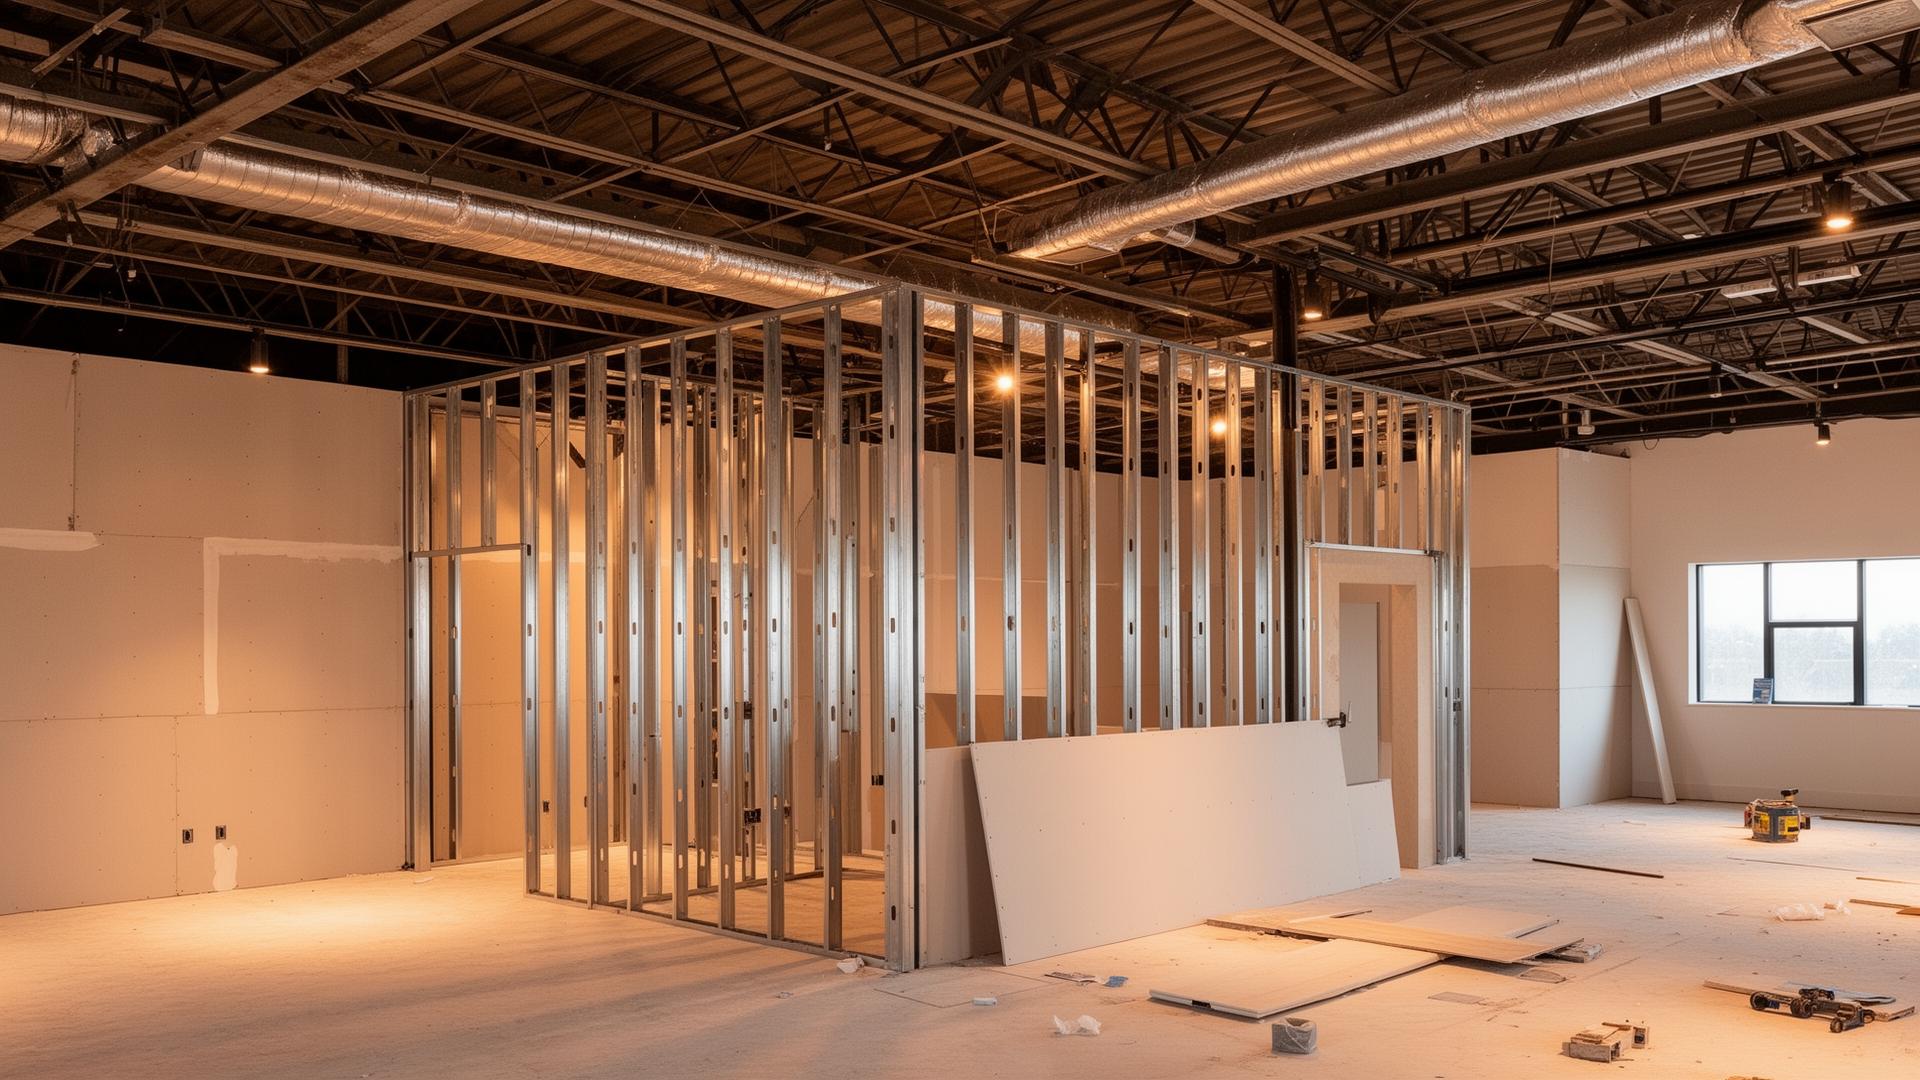
Commercial interior construction illustration. Source: TI Contractors site image library.
What's Included
Our Strata Renovations Services
Lobby & entrance redesigns
Hallway & corridor upgrades
Amenity room renovations
Parkade improvements
Common area flooring
Lighting upgrades
Accessibility improvements
Fire safety upgrades
Envelope & weatherproofing
How It Works
Our Process
Strata Meeting
Present to strata council with scope, budget, and timeline.
Approvals
Obtain strata approval, permits, and engineering sign-off.
Phased Build
Construction in phases to minimize resident disruption.
Completion
Final walkthrough with strata council and warranty documentation.
Why Choose Us
Key Benefits
Experience working with strata councils
Phased construction for minimal disruption
Noise and dust control measures
Weekend and after-hours work available
Full permit and engineering coordination
Transparent reporting to strata management
Ready to Start Your Project?
Contact us for a free consultation and quote. We'll help you plan your strata renovations project from start to finish.