Premium Corporate Spaces
Head Office Renovations
Premium corporate headquarters with custom finishes, executive spaces, reception areas, and boardrooms designed to impress clients and inspire teams.
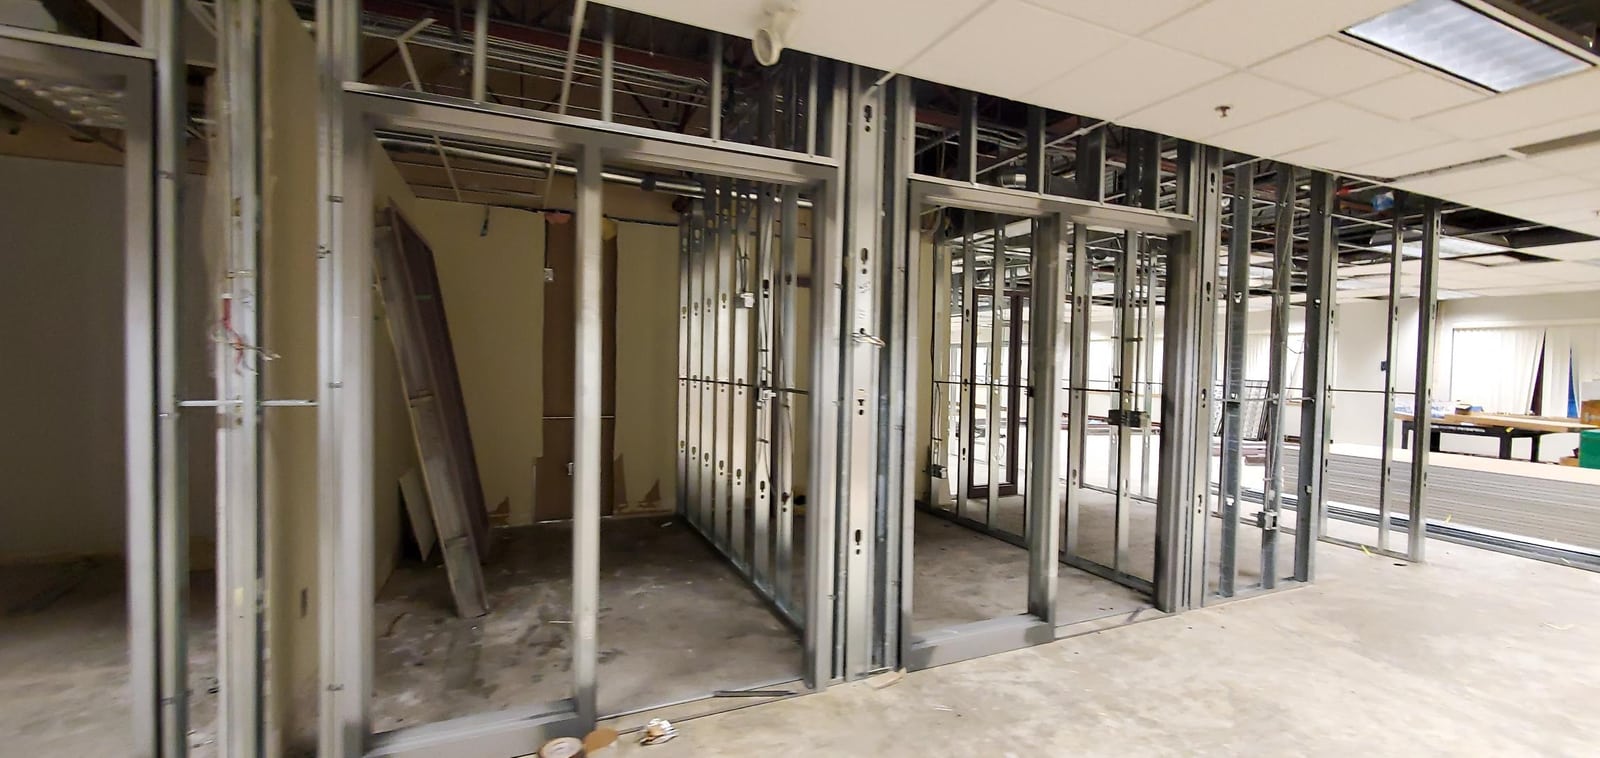
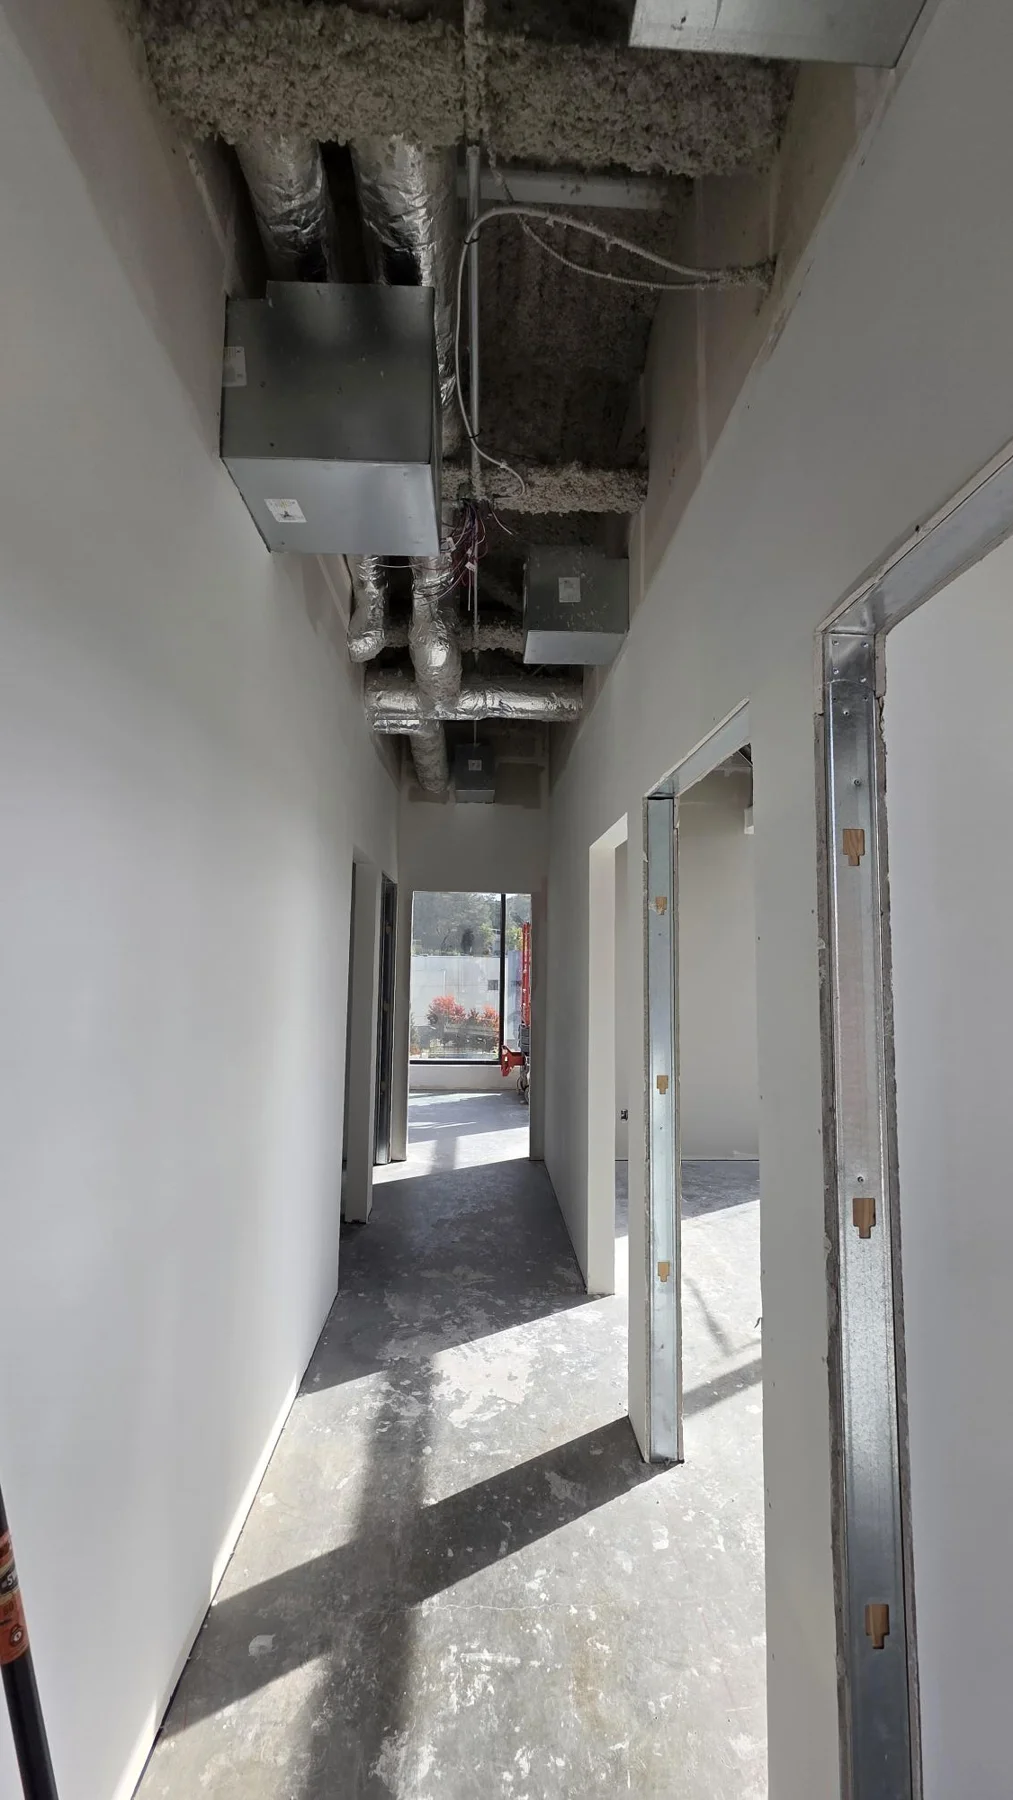
Regus, 31999 Lougheed Highway, Mission — drywall project photograph supplied by Matt McKenzie / Rambo Wall & Ceiling Limited. Construction-stage example for office partition planning.
What's Included
Our Head Office Renovations Services
Executive office suites
Custom millwork & cabinetry
Premium flooring & finishes
Boardrooms with AV integration
VIP reception areas
Employee wellness spaces
High-end lighting design
Acoustic treatments
Brand-integrated interiors
How It Works
Our Process
Vision Meeting
Understand your brand, culture, and functional needs for the space.
Design Development
Premium architectural and interior design with material selections.
Build Phase
Expert construction with attention to detail and quality finishes.
Completion
Thorough quality inspection and seamless handover.
Why Choose Us
Key Benefits
High-end finishes that reflect your brand
Dedicated project manager for your renovation
Phased construction to keep operations running
Expert coordination with designers and engineers
On-time, on-budget delivery commitment
Post-completion support and warranty
Ready to Start Your Project?
Contact us for a free consultation and quote. We'll help you plan your head office renovations project from start to finish.